
BEDS3
BATHS2 full
SQUARE FEET1,920
MLS#713468
STATUSActive
PROPERTY TYPEResidential - Single Family
Property Description
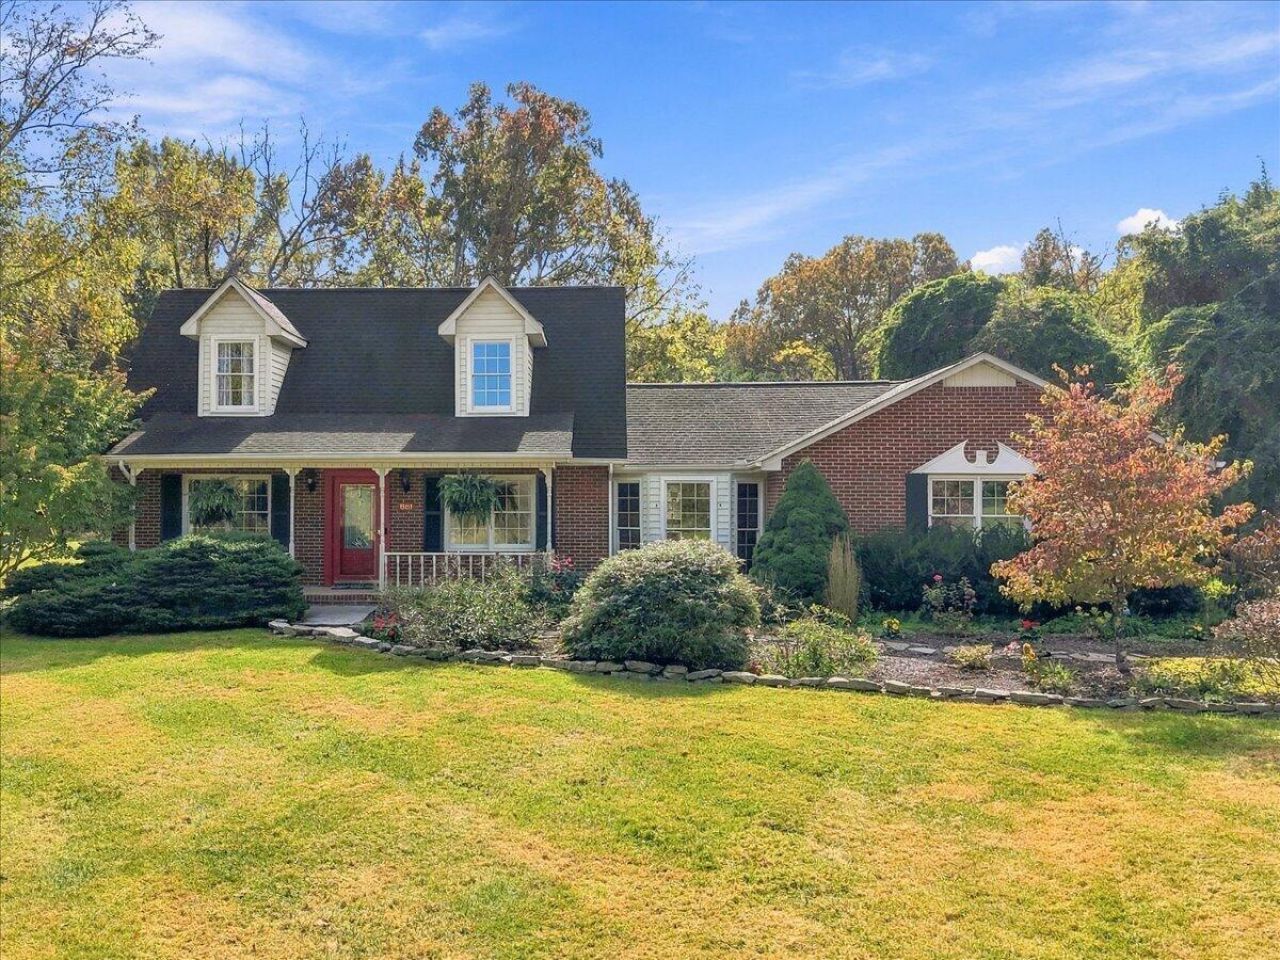
Enjoy the beauty of country living with this charming 3-bedroom, 2-bath home situated on 33 acres of beautiful countryside! This property offers breathtaking views of meadows, pastures, and peaceful wooded areas, creating the perfect setting for those who appreciate privacy and nature. Inside, the home features a convenient main-level primary bedroom, offering comfort and easy accessibility and hardwood floors. Outside, you'll find a barn with endless possibilities for livestock, hobbies, or storage, along with a gazebo that provides the perfect spot to relax and take in the beautiful surroundings. Whether you're looking for a mini farm, room to roam, or a peaceful country retreat, this property offers space, scenery, and endless potential. Don't miss the opportunity to make this beautiful piece of countryside your own!
Property Features
Property Type: Residential - Single Family
Basement: Yes
Cooling: Electric, Heat Pump
Fireplaces: 1
Garage: 1
Heating: Heat Pump
Home Style: Cape Cod
Lot Size: 33.72 Acres
Roof Type: Asphalt, Shingle
Stories: 1.5
Year Built: 1990
Feature Descriptions
Appliances: Dishwasher, Refrigerator, Microwave, Electric Range, Electric Oven
Basement/Foundation: Block, Full
Exterior: Brick, Vinyl Siding
Exterior: Rain Gutters
Fencing: Partial
Fireplace: Gas Log, Propane, Living Room
Flooring: Carpet, Tile, Hardwood
HOA Y/N: No
Interior: Ceiling Fan(s), Solid Surface Counters, Storage, Recessed Lighting, Primary Downstairs, Pantry, Natural Woodwork, High Speed Internet, Eat-in Kitchen, Crown Molding, Chandelier
Laundry: Laundry Room, Main Level
Lot: Agricultural, Wooded, Greenbelt, Cleared
Lot Dimensions: 342'x281'x380'x608'x43'x1276'x842'x1932'
Outbuildings: Barn(s), Gazebo
Parcel #: 012.01
Porch/Patio/Deck: Covered, Front Porch, Deck
Rooms Total: 8
Sewer: Septic Tank
Special View Info: Meadow, Trees/Woods, Pasture
View: Meadow, Trees/Woods, Pasture
Water: Private, Well
Windows: Double Pane Windows, Wood Frames
Local Schools
High School: Jefferson
Middle School: Jefferson
Elementary School: Talbott
Listed By / Shown By
Listed By
Agency Name: RE/MAX Real Estate Ten Midtown
Agency Phone: (423) 581-8881
Shown By
Agent Name: Vickie Rowe
Agent Phone: (423) 489-9421
Agency Title: Crye-Leike Real Estate Services

Source: Lakeway MLS
Estimate Your Payment
Estimated Payment
$ 2,504.65 per month $2,214.44 Principal & Interest $0.00 Property Tax (data not provided by mls) $290.21 Homeowner's Insurance
881 Hidden Meadow Way | MLS# 713468
This single family home located at 881 Hidden Meadow Way, Jefferson City, TN 37760 is currently listed for sale with an asking price of $995,000. This property was built in 1990 and has 3 bedrooms and 2 full baths with 1920 sq. ft. Search Jefferson City real estate on vrowe.easttnliving.net today.