
BEDS3
BATHS2 full
SQUARE FEET1,632
MLS#1360809
STATUSActive
PROPERTY TYPEResidential - Single Family
SUBDIVISIONMeadow Creek Estates
NEIGHBORHOODScott County - 36
Property Description
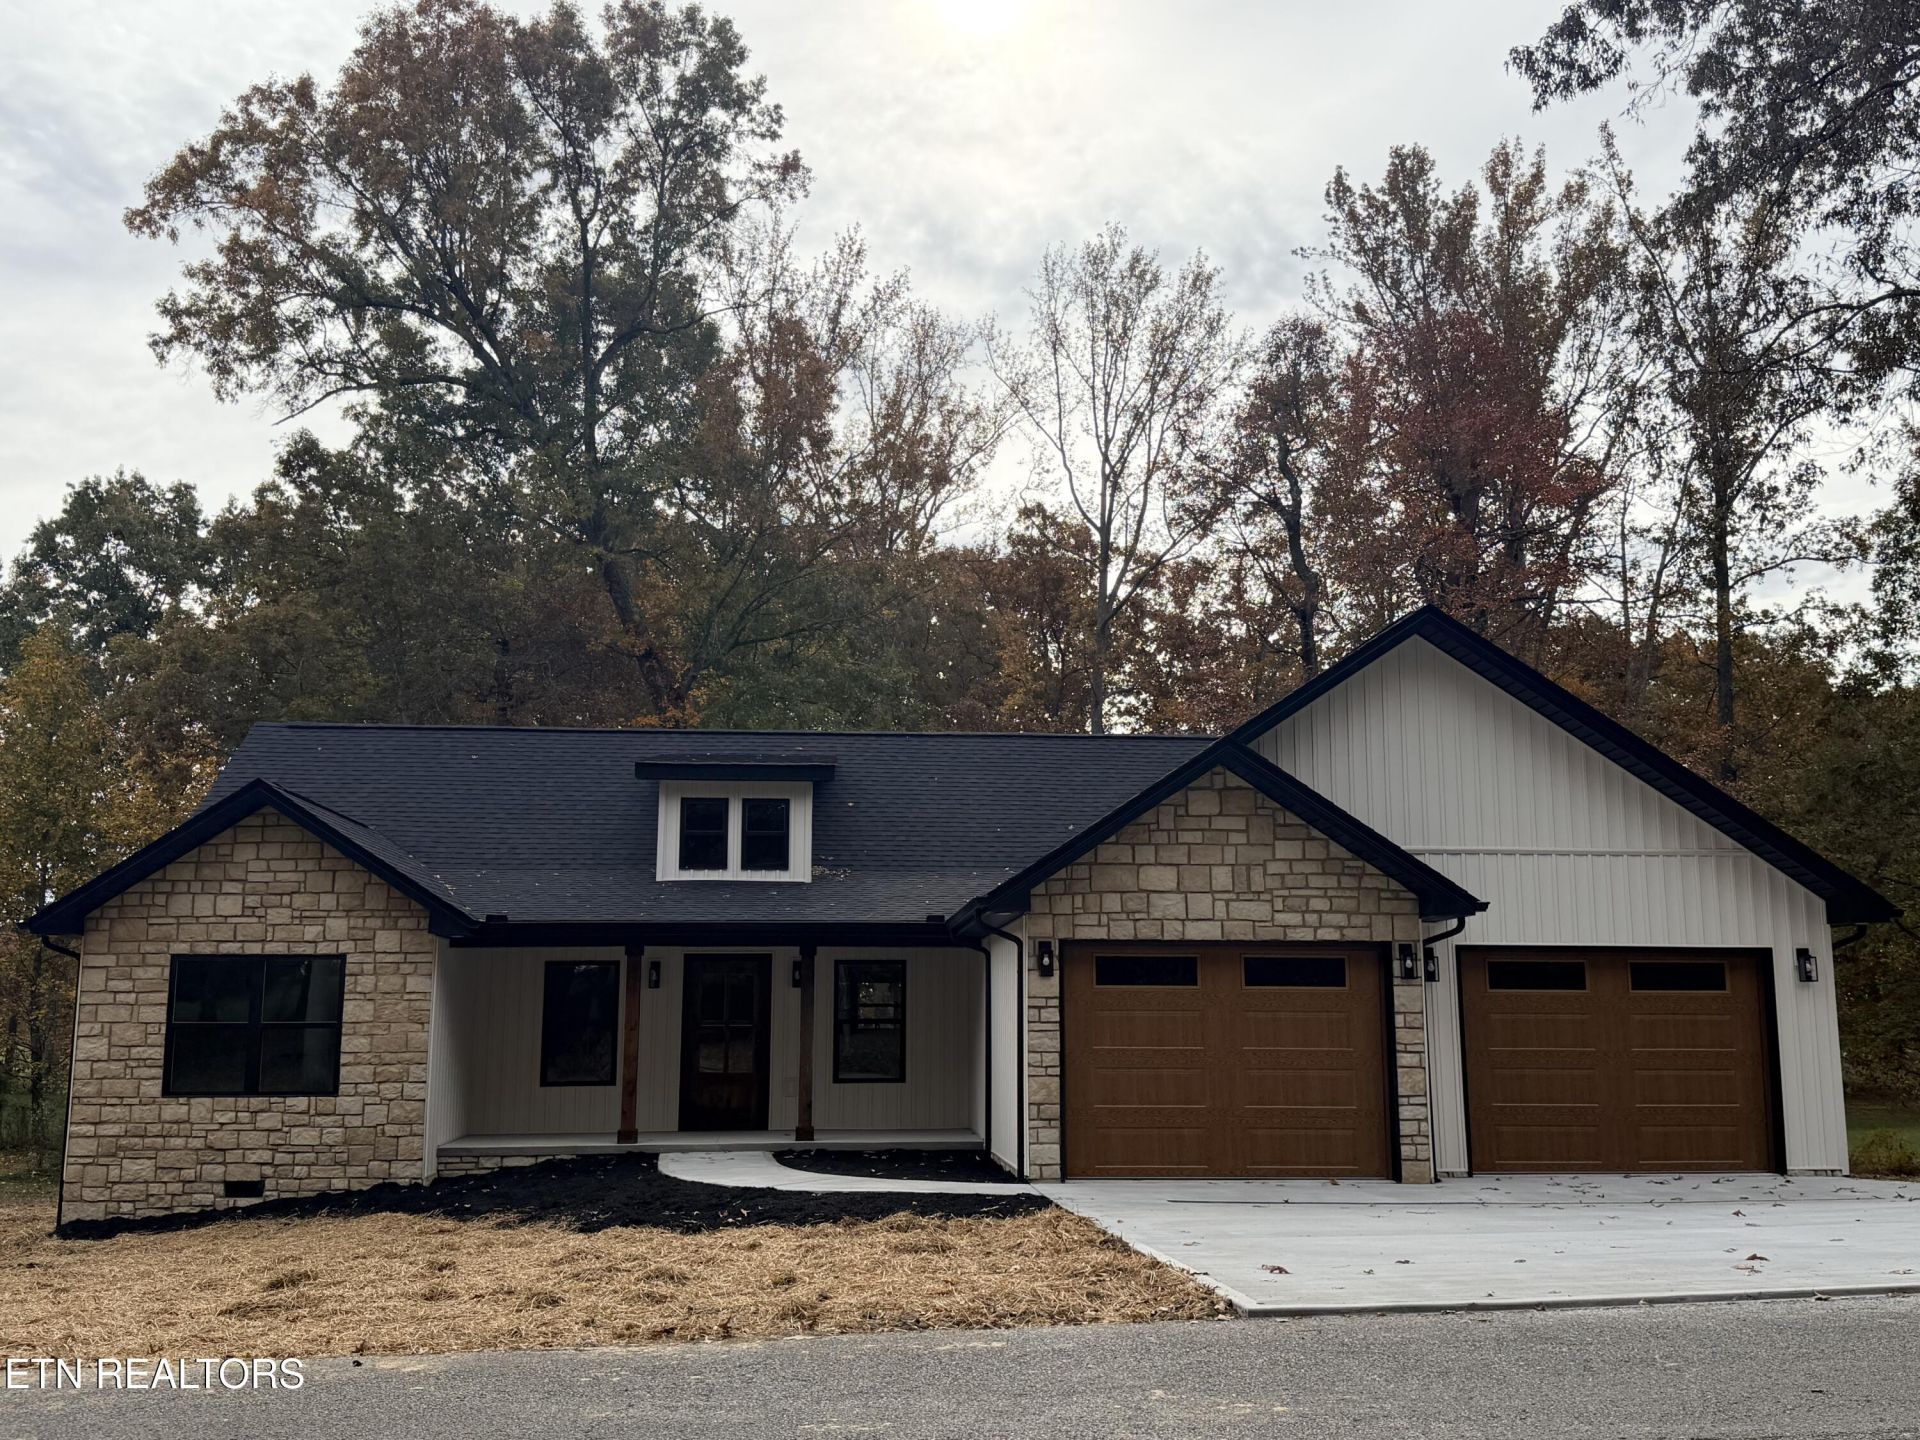
New construction in one of Oneida's most sought-after established neighborhoods! Situated on one of the last remaining lots in Meadow Creek, this 3-bedroom, 2-bath home offers 1,632 square feet of thoughtfully designed living space. Cathedral ceilings create an airy, spacious feel, while a beautiful stone gas fireplace brings warmth and character to the living area. Granite countertops throughout add a timeless finishing touch. The primary suite offers a spacious walk-in closet and a beautifully appointed bath featuring a double vanity, tile shower, separate soaking tub, and private water closet. A pantry, dedicated laundry room, and attached two-car garage provide everyday convenience. Spacious front and back porches invite you to enjoy the peaceful surroundings. An opportunity to own a brand-new home in a neighborhood that has long been a favorite in Oneida!
Property Features
Property Type: Residential - Single Family
Cooling: Central Cooling, Ceiling Fan(s)
Fireplaces: 1
Fuel Type: Electric, Gas
Garage: 2 car attached
Heating: Central, Natural Gas, Electric
Home Style: Craftsman
Lot Size: 0.42 Acres
Amenities
Walk-In Closet(s)
Cathedral Ceiling(s)
Kitchen Island
Pantry
Eat-in Kitchen
Feature Descriptions
Appliances: Tankless Water Heater, Dishwasher, Disposal, Microwave, Range, Refrigerator, Self Cleaning Oven
Exterior: Stucco, Stone, Vinyl Siding, Frame
Fireplace: Gas, Stone, Masonry, Gas Log
Lot: Level, Rolling Slope
Lot Dimensions: 171.29X127.31X181.71
Parcel #: 051H A 05600 000
Parking: Garage Door Opener, Attached, Main Level
Security Features: Smoke Detector
Sewer: Public Sewer
Special View Info: Country Setting
SQFT Total: 1632
View: Country Setting
Water: Public
Listed By / Shown By
Listed By
Agency Name: Ayers Auction and Real Estate
Shown By
Agent Name: Vickie Rowe
Agent Phone: (423) 489-9421
Agency Title: Crye-Leike Real Estate Services

Source: East Tennessee REALTORS
Estimate Your Payment
Estimated Payment
$ 1,107.33 per month $979.03 Principal & Interest $0.00 Property Tax (data not provided by mls) $128.30 Homeowner's Insurance
680 Meadow Creek Drive | MLS# 1360809
This single family home located at 680 Meadow Creek Drive, Oneida, TN 37841 is currently listed for sale with an asking price of $439,900. This property has 3 bedrooms and 2 full baths with 1632 sq. ft. Meadow Creek Drive is located in the Meadow Creek Estates subdivision. Search Meadow Creek Estates real estate on vrowe.easttnliving.net today.