
BEDS4
BATHS3 full 1 partial
SQUARE FEET2,400
MLS#1360579
STATUSActive
PROPERTY TYPEResidential - Single Family
SUBDIVISIONShades Of Babelay
NEIGHBORHOODKnox County - 1
Property Description
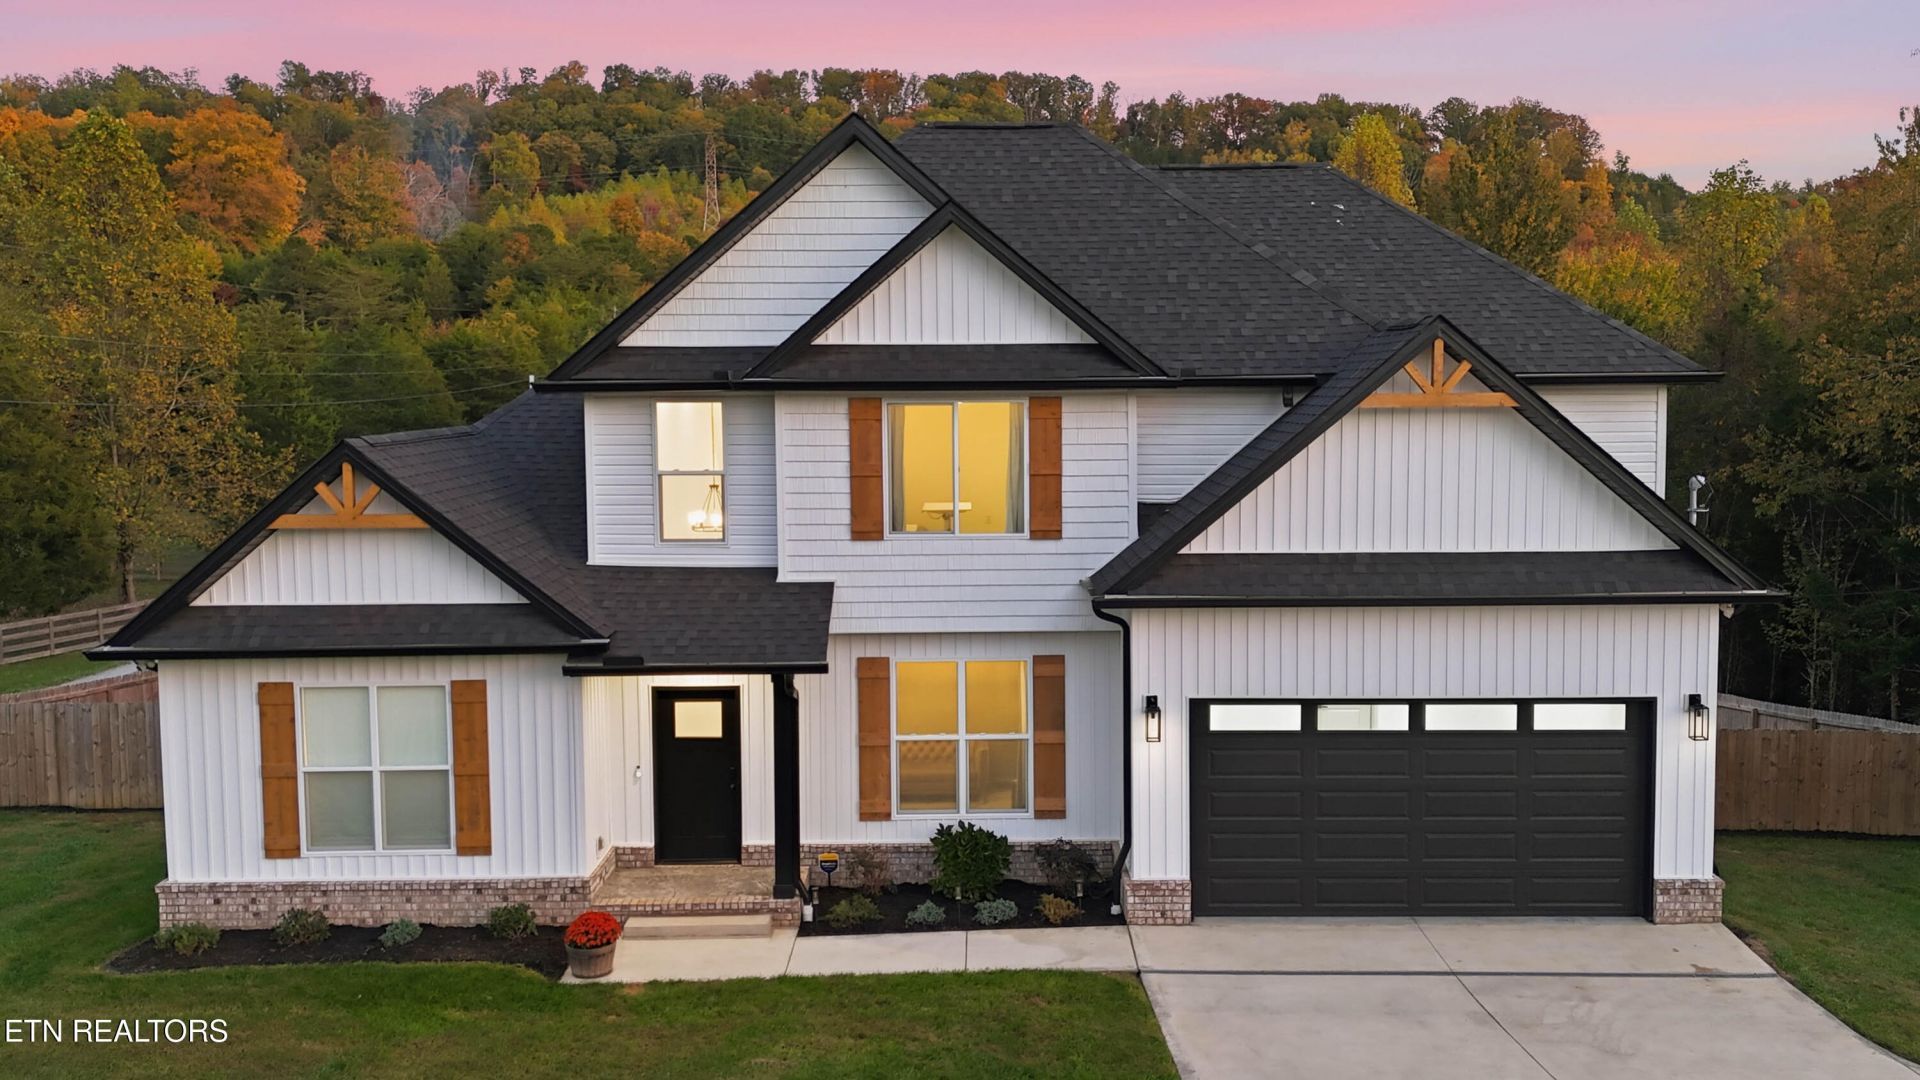
TURNKEY & FULLY FURNISHED 2024 home on a private, fully fenced half acre with no HOA. Move-in ready, with a 2022 Cub Cadet lawn tractor, attachments and garden equipment included. 4 bed, 3.5 bath, about 2,400 sq ft. Primary suite with soaking tub and walk-in shower, guest suite with private bath, office with Murphy bed, and wellness room with infrared sauna. Kitchen with quartz, KitchenAid appliances, custom hood, hidden walk-in pantry and RO water system. Smart home: Google Nest exterior cameras and thermostat, SimpliSafe security, keyless entry. Composite deck, organic garden with app-controlled drip irrigation, apple and peach trees and berries, automated coop with power and water, two-car garage. 7 min to the interstate, 15 min to downtown and UT, under 30 min to the airport. Furniture and equipment convey per contract. Buyer to verify all information.
Property Features
Property Type: Residential - Single Family
Cooling: Central Cooling, Ceiling Fan(s)
Fireplaces: 1
Fuel Type: Electric
Garage: 2
Heating: Central, Heat Pump, Electric
Home Style: Craftsman, Contemporary
Lot Size: 0.50 Acres
Amenities
Walk-In Closet(s)
Cathedral Ceiling(s)
Kitchen Island
Pantry
Breakfast Bar
Eat-in Kitchen
Windows - Vinyl
Feature Descriptions
Appliances: Dishwasher, Disposal, Microwave, Range, Refrigerator, Self Cleaning Oven
Days on Site: 3
Exterior: Vinyl Siding, Block, Brick, Frame
Fireplace: Electric
Flooring: Laminate, Tile
Lot: Private
Parcel #: 050 18602
Parking: Off-Street Parking, Garage Door Opener, Main Level
Security Features: Smoke Detector
Sewer: Septic Tank, Perc Test On File
Special View Info: Country Setting, Wood
SQFT Total: 2400
View: Country Setting, Wooded
Water: Public
Wooded: Yes
Listed By / Shown By
Listed By
Agency Name: eXp Realty, LLC
Shown By
Agent Name: Vickie Rowe
Agent Phone: (423) 489-9421
Agency Title: Crye-Leike Real Estate Services

Source: East Tennessee REALTORS
Estimate Your Payment
Estimated Payment
$ 1,850.17 per month $1,635.79 Principal & Interest $0.00 Property Tax (data not provided by mls) $214.38 Homeowner's Insurance
6730 Babelay Rd | MLS# 1360579
This single family home located at 6730 Babelay Rd, Knoxville, TN 37924 is currently listed for sale with an asking price of $735,000. This property has 4 bedrooms and 3 full and 1 partial baths with 2400 sq. ft. Babelay Rd is located in the Shades Of Babelay subdivision. Search Shades Of Babelay real estate on vrowe.easttnliving.net today.