
BEDS5
BATHS5 full 1 partial
SQUARE FEET7,000
MLS#1360834
STATUSActive
PROPERTY TYPEResidential - Single Family
SUBDIVISIONChadaweth
NEIGHBORHOODCumberland County - 34
Property Description
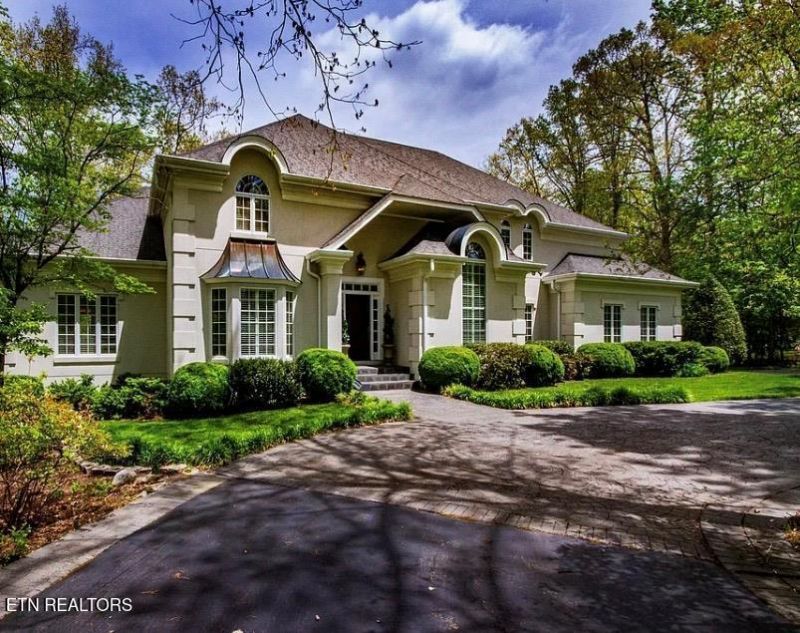
Welcome to this custom-built, beautiful home with a circular driveway and gorgeous landscaping. There are so many things to mention about this home with so little space, so here is a summary. Mother-in-law apartment, fully finished basement with a full bath, basement workshop, 3 car garage with epoxy floors, formal dining room with a floor-to-ceiling window, custom plantation shutters and built-ins, formal office with built-ins, great room with an entertaining bar, bonus room with a ballet bar and mirror, 5beds and 6 baths, hardwoods, crown molding, plantation shutters, recessed lighting, sound system, 2 tankless water heaters, under-cabinet kitchen lighting, and full-house exterior cameras and floodlights. HUGE CLOSETS and tons of storage. Whole home Generac Generator and so much more to see yourself. Sitting on 3.1 acres of beautiful backyard trees, creek and gazebo to sit and enjoy the sounds and scenery. Agent is Owner, please allow 2 hours notice for showing
Property Features
Property Type: Residential - Single Family
Basement: Yes
Cooling: Central Cooling, Ceiling Fan(s)
Fireplaces: 1
Fuel Type: Gas
Garage: 3 car attached
Heating: Central, Natural Gas
Home Style: Other
Lot Size: 3.11 Acres
Year Built: 1991
Amenities
Walk-In Closet(s)
Cathedral Ceiling(s)
Pantry
Wet Bar
Eat-in Kitchen
Feature Descriptions
Appliances: Tankless Water Heater, Gas Cooktop, Dishwasher, Disposal, Dryer, Self Cleaning Oven, Trash Compactor
Exterior: Synthetic Stucco, Frame
Fireplace: Marble, Gas Log, Wood Burning Stove
Flooring: Carpet, Hardwood, Tile
Lot: Creek, Wooded, Corner Lot
Parcel #: 113 00907 000
Parking: Garage Faces Side, Garage Door Opener, Attached, Main Level
Security Features: Security Alarm, Smoke Detector
Sewer: Septic Tank
Special View Info: Wooded
SQFT Total: 7000
View: Wooded
Water: Public
Wooded: Yes
Listed By / Shown By
Listed By
Agency Name: The Real Estate Collective
Shown By
Agent Name: Vickie Rowe
Agent Phone: (423) 489-9421
Agency Title: Crye-Leike Real Estate Services

Source: East Tennessee REALTORS
Estimate Your Payment
Estimated Payment
$ 2,137.13 per month $1,889.51 Principal & Interest $0.00 Property Tax (data not provided by mls) $247.63 Homeowner's Insurance
554 Halstead Drive | MLS# 1360834
This single family home located at 554 Halstead Drive, Crossville, TN 38555 is currently listed for sale with an asking price of $849,000. This property was built in 1991 and has 5 bedrooms and 5 full and 1 partial baths with 7000 sq. ft. Halstead Drive is located in the Chadaweth subdivision. Search Chadaweth real estate on vrowe.easttnliving.net today.