
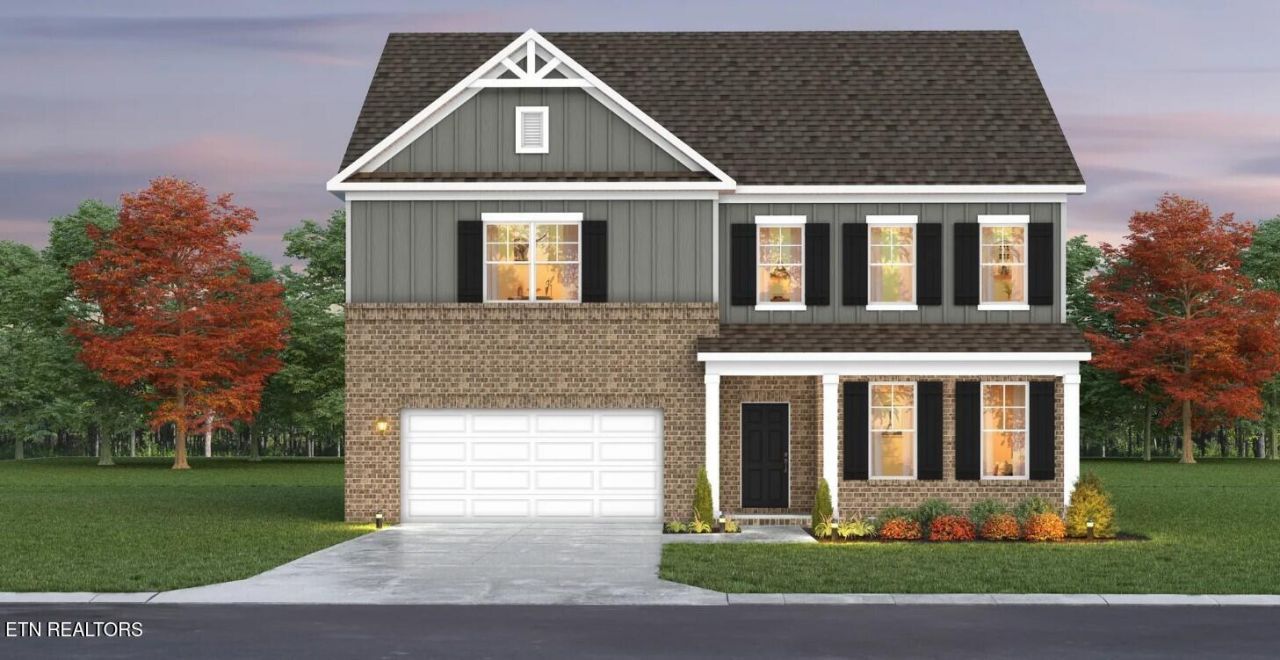
BEDS5
BATHS4 full
SQUARE FEET3,557
MLS#1360836
STATUSActive
PROPERTY TYPEResidential - Single Family
SUBDIVISIONIvey Farms Phases 2 & 3
NEIGHBORHOODKnox County - 1
Property Description
***NEW FLOOR PLAN***HOME IS ROUGH IN PHASE CURRENTLY WITH AN ESTIMATED SPRING COMPLETION***The DENALI offers approximately 3,550 square feet of thoughtfully designed living space featuring 5 bedrooms, 4 bathrooms, a main-level flex room, upstairs loft, and a 3-car garage. This beautifully crafted home combines luxury finishes, functional design, and modern energy efficiency throughout. The open-concept main living area is ideal for entertaining and everyday living, showcasing a spacious Great Room with coffered ceilings and a cozy electric fireplace accented with brick and wood details. The designer kitchen features quartz countertops, abundant cabinetry, a large waterfall island, and a walk-in pantry. Additional highlights include luxury vinyl plank flooring throughout the main level, decorative trim details including crown molding and accent walls, and an oversized covered rear porch perfect for outdoor relaxation. A private guest suite with a full bath is conveniently located on the main level, ideal for visitors or multi-generational living. Upstairs, the luxurious Owner's Suite spans the rear of the home, creating a true retreat complete with a spa-inspired bath featuring a frameless glass tiled shower, free-standing tub and dual vanities. Three additional bedrooms are located upstairs, including a private junior suite, while the remaining bedrooms share an additional full bath. The spacious loft offers flexible living space ideal for a media room, playroom, or secondary family area. Enjoy relaxing on covered SCREENED patio.Community amenities include a resort-style pool, outdoor kitchen and pavilion, putting green, and more.
Property Features
Property Type: Residential - Single Family
Cooling: Central Cooling, Ceiling Fan(s)
Fireplaces: 1
Fuel Type: Gas
Garage: 2 car attached
Heating: Central, Natural Gas
Home Style: Traditional
Lot Size: 0.19 Acres
Amenities
Walk-In Closet(s)
Kitchen Island
Pantry
Breakfast Bar
Eat-in Kitchen
Windows - Vinyl
Feature Descriptions
Appliances: Tankless Water Heater, Gas Cooktop, Dishwasher, Disposal, Microwave
Association/Condo Fee: 80/Monthly
Association Amenities: Swimming Pool
Community Features: Sidewalks
Days on Site: 1
Exterior: Cement Siding, Brick
Fireplace: Electric
Flooring: Carpet, Tile
HOA Y/N: Yes
Lot: Other
Parcel #: 0
Parking: Garage Door Opener, Attached, Main Level
Security Features: Smoke Detector
Sewer: Public Sewer
Special View Info: Other
SQFT Total: 3557
Swimming Pool: Yes
View: Other
Water: Public
Listed By / Shown By
Listed By
Agency Name: The New Home Group, LLC
Shown By
Agent Name: Vickie Rowe
Agent Phone: (423) 489-9421
Agency Title: Crye-Leike Real Estate Services

Source: East Tennessee REALTORS
Estimate Your Payment
Estimated Payment
$ 1,951.12 per month $1,725.05 Principal & Interest $0.00 Property Tax (data not provided by mls) $226.07 Homeowner's Insurance
512 Ivey Willow (lot 101) Rd | MLS# 1360836
This single family home located at 512 Ivey Willow (lot 101) Rd, Farragut, TN 37934 is currently listed for sale with an asking price of $775,105. This property has 5 bedrooms and 4 full baths with 3557 sq. ft. Ivey Willow (lot 101) Rd is located in the Ivey Farms Phases 2 & 3 subdivision. Search Ivey Farms Phases 2 & 3 real estate on vrowe.easttnliving.net today.