
BEDS3
BATHS2 full 1 partial
SQUARE FEET2,334
MLS#9998831
STATUSActive
PROPERTY TYPEResidential - Single Family
SUBDIVISIONIndian Hills
NEIGHBORHOOD410 - City-EastIndian SpringsIndia
Property Description
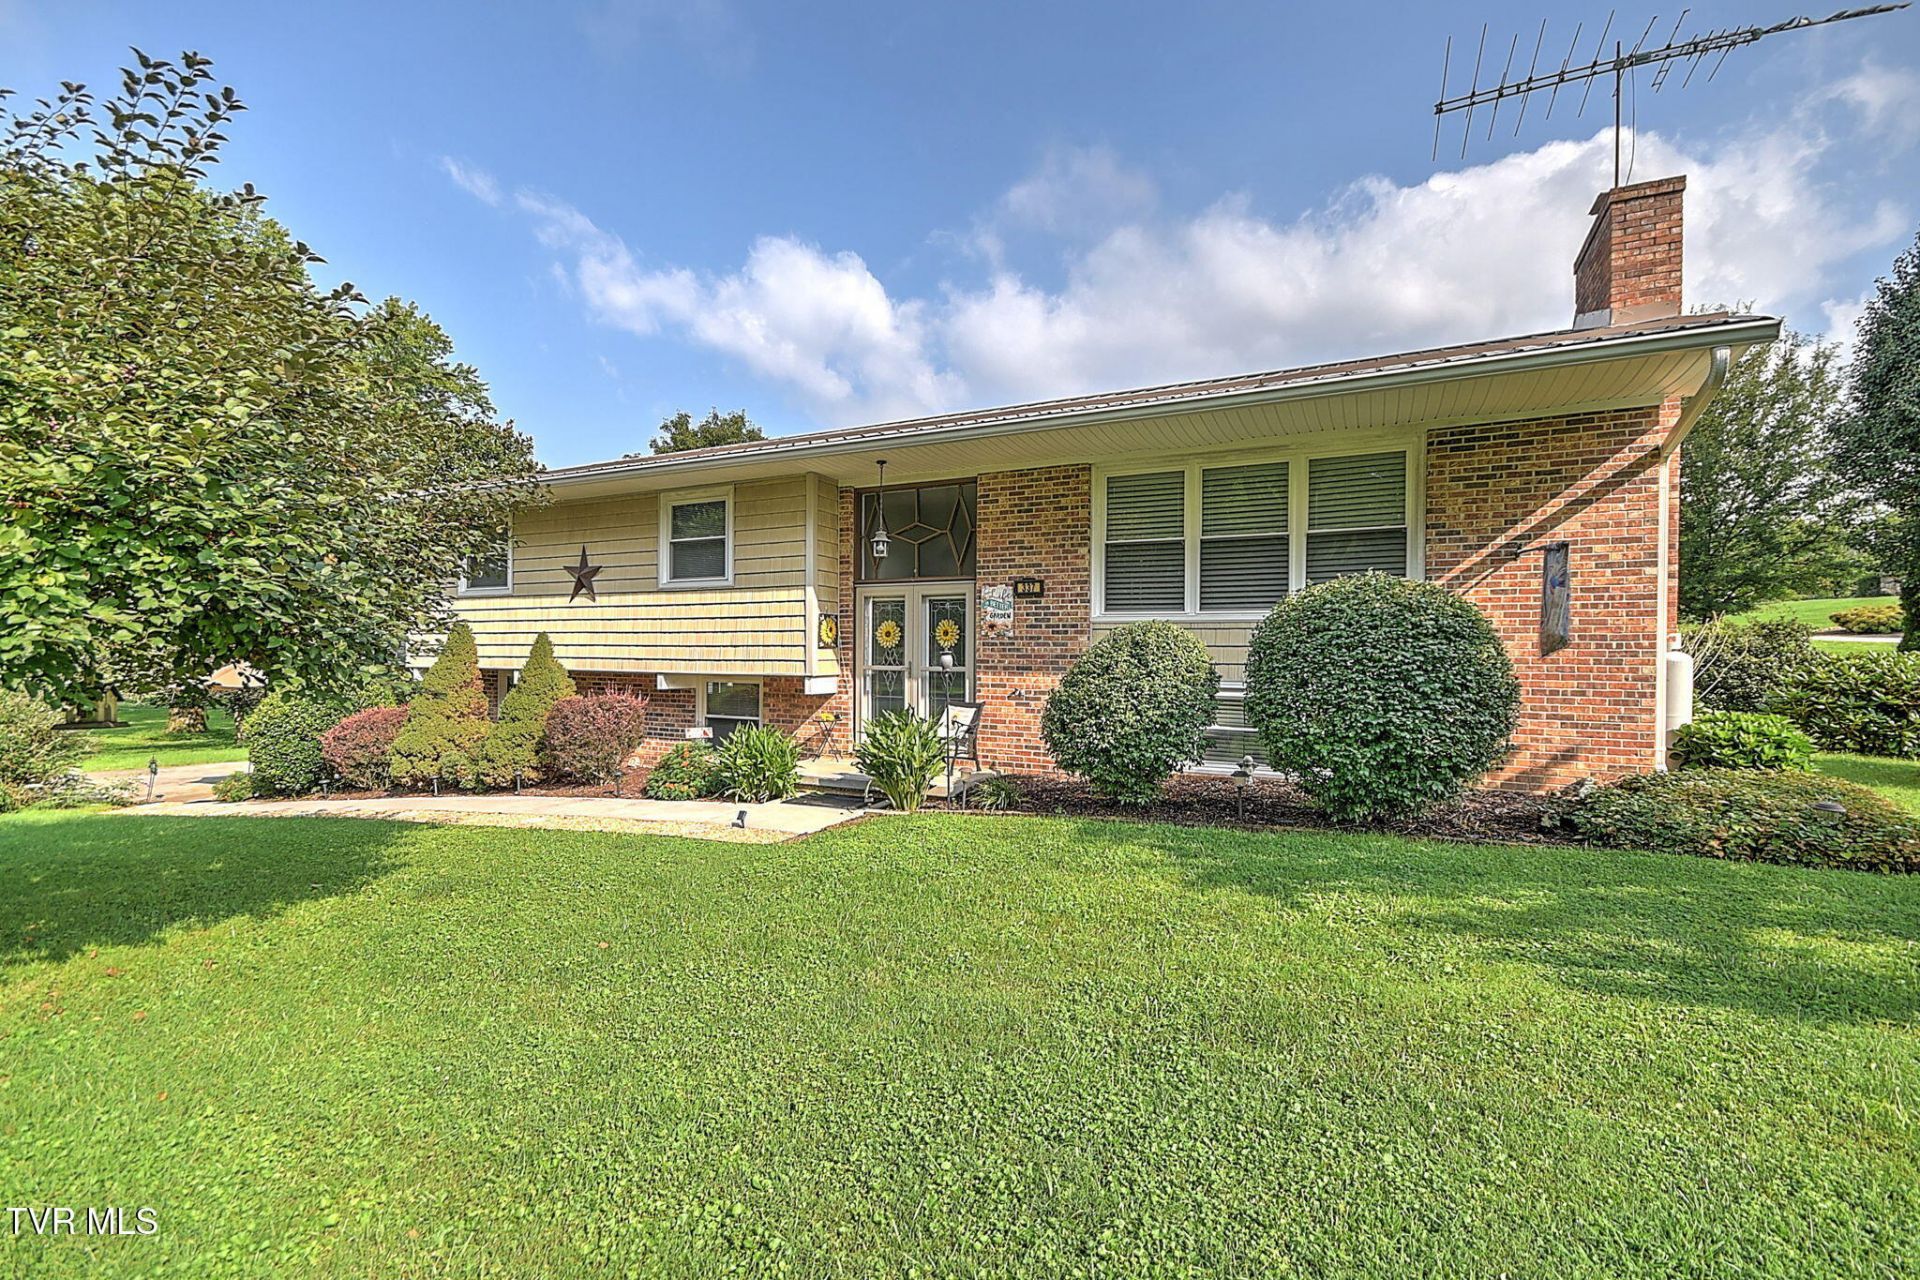
Welcome to 337 Montezuma Rd in Kingsport, TN! This meticulously maintained brick home offers 3 bedrooms and 2 full bathrooms in a convenient location just minutes from Indian Springs Elementary and West Ridge High School. Inside, you'll find beautiful hardwood and tile flooring, granite countertops, and a cozy gas fireplace. The finished basement features a spacious den with a second gas fireplace and an additional full bathroom, providing plenty of extra living space. Enjoy year-round relaxation in the attached sunroom overlooking the fenced backyard on a desirable corner lot. There is a two car drive under garage, as well as a carport and a covered parking spot for your boat or RV! Additional highlights include a metal roof and a new water heater installed in 2025. This move-in ready home is one you won't want to miss!
Property Features
Property Type: Residential - Single Family
Basement: Yes
Basement: Partially Finished, Walk-Out Access
Cooling: Heat Pump
Fireplaces: 1
Garage: 2 car attached
Heating: Heat Pump
Home Style: Split Level
Lot Size: 0.42 Acres
Roof Type: Metal
Stories: 2.0
Year Built: 1973
Feature Descriptions
Appliances: Built-In Electric Oven, Cooktop, Microwave, Refrigerator
Days on Site: 1
Exterior: Brick, Vinyl Siding
Fireplace: Brick, Den, Living Room
Flooring: Ceramic Tile, Hardwood
Foundation: Block
Interior: Primary Downstairs, Entrance Foyer, Laminate Counters
Laundry: Electric Dryer Hookup, Washer Hookup
Lot Dimensions: 154.16 X 144.46 Irr
Parcel Id: 049h B 03700 000
Parking: Attached, Carport, Garage Door Opener
Rooms Total: 7
Sewer: Septic Tank
Structures: Outbuilding, RV/Boat Storage
Topography: Level
Utilities: Cable Connected
Water: Public
Windows: Double Pane Windows
Zoning: R 1
Local Schools
High School: West Ridge
Middle School: Central
Elementary School: Indian Springs
Listed By / Shown By
Listed By
Agency Name: Davenport Brothers Real Estate
Agency Phone: 423-646-9515
Shown By
Agent Name: Vickie Rowe
Agent Phone: (423) 489-9421
Agency Title: Crye-Leike Real Estate Services

Source: Tennesse Virginia MLS
Estimate Your Payment
Estimated Payment
$ 943.96 per month $834.59 Principal & Interest $0.00 Property Tax (data not provided by mls) $109.38 Homeowner's Insurance
337 Montezuma Road | MLS# 9998831
This single family home located at 337 Montezuma Road, Kingsport, TN 37664 is currently listed for sale with an asking price of $375,000. This property was built in 1973 and has 3 bedrooms and 2 full and 1 partial baths with 2334 sq. ft. Montezuma Road is located in the Indian Hills subdivision. Search Indian Hills real estate on vrowe.easttnliving.net today.