
BEDS3
BATHS3 full
SQUARE FEET2,112
MLS#9998823
STATUSActive
PROPERTY TYPEResidential - Single Family
SUBDIVISIONUnknown
NEIGHBORHOOD405 - Sullvn Grdns-Horse Crk Vill-Lo
Property Description
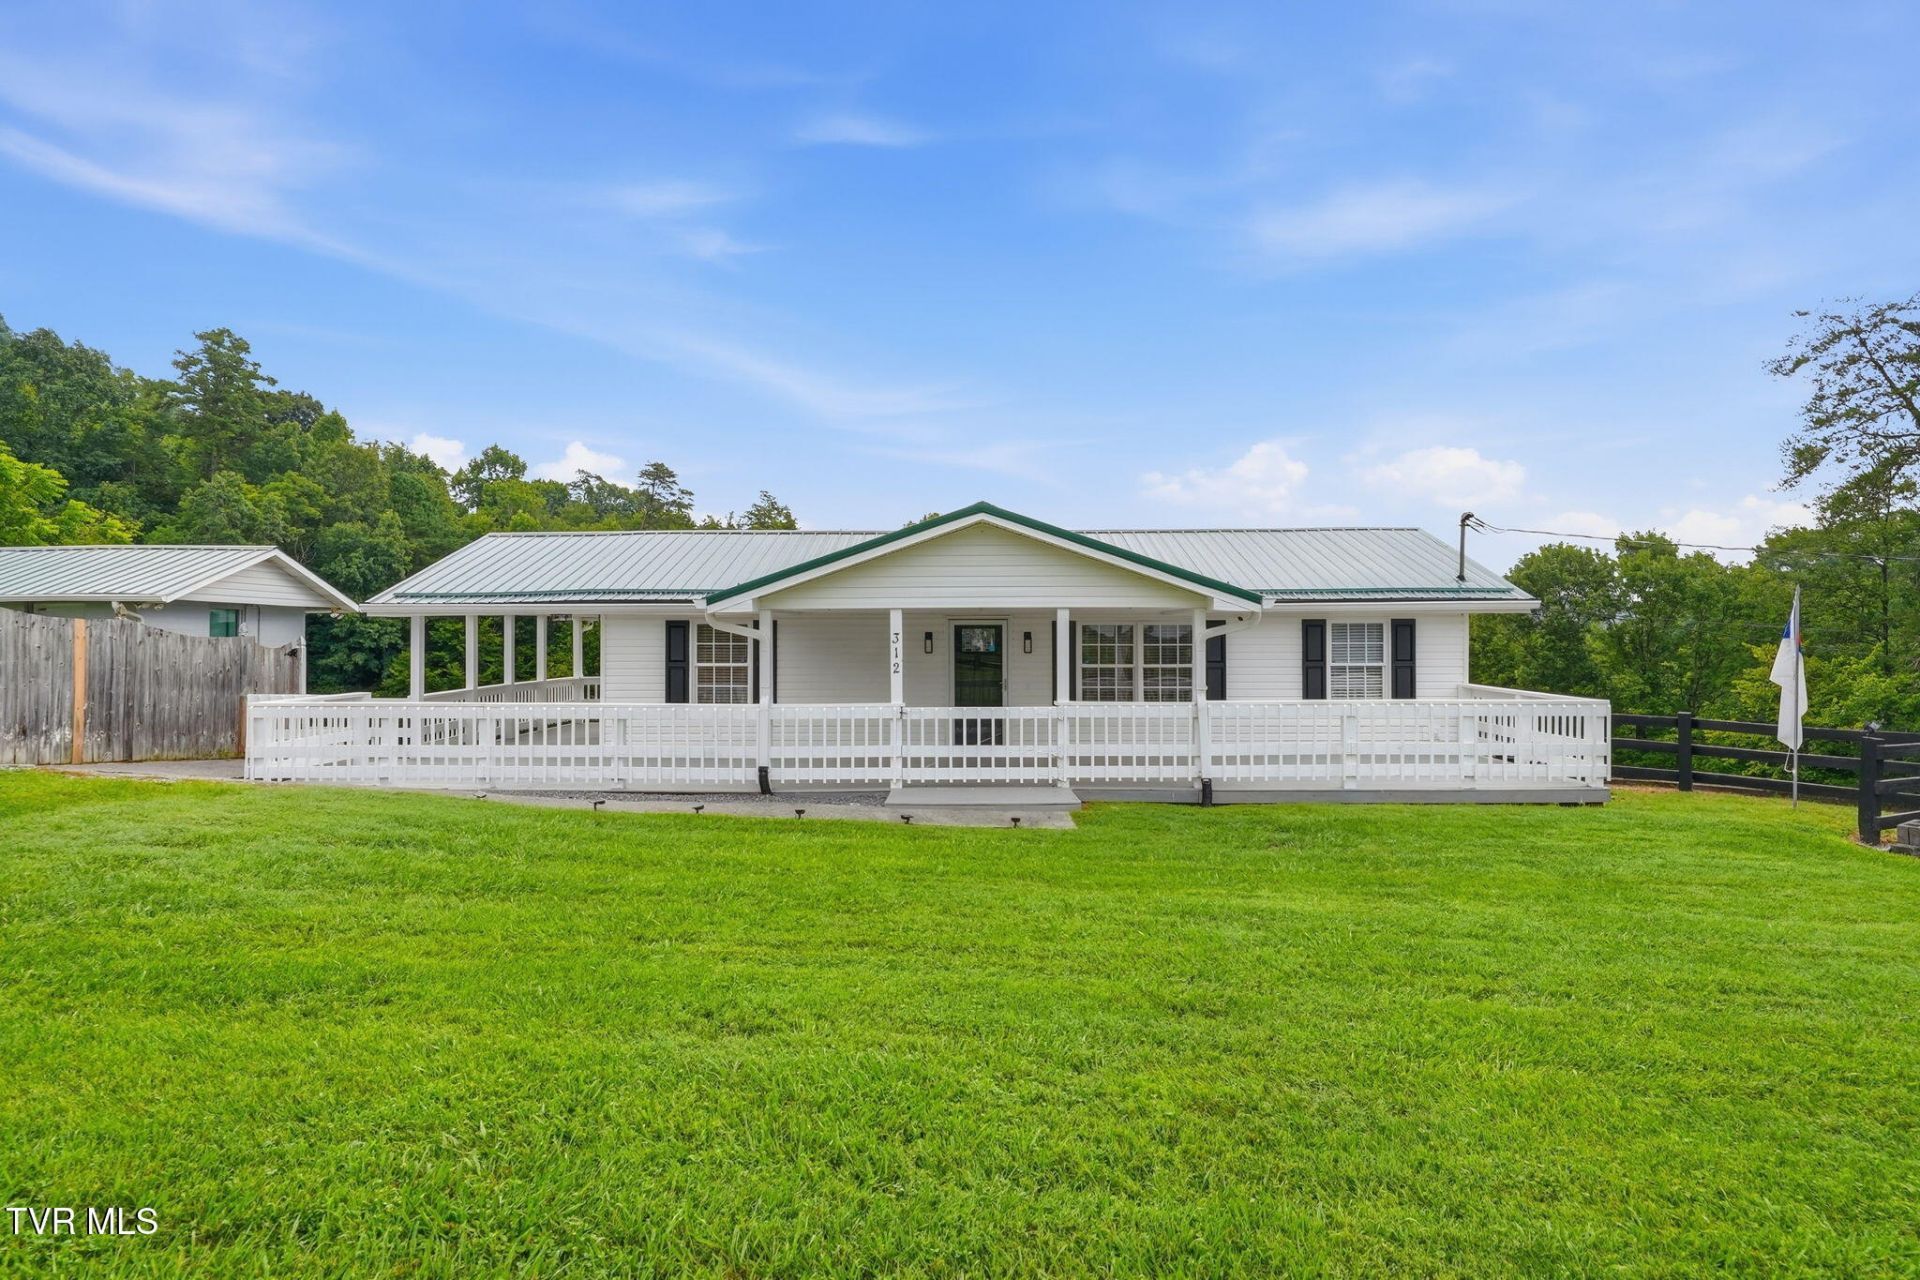
Looking for privacy without sacrificing convenience? This 3-bedroom, 3-bath home, with 2 flex rooms, in Sullivan Gardens offers the best of both worlds! Located less than 2 miles from Bays Mountain Park and under 4 miles from I-26, you'll enjoy quick access to Kingsport, Johnson City, and the rest of the Tri-Cities. This home has an unattached building waiting for you to make it into extra living space.This unrestricted property features beautiful views from the front porch, a partially fenced backyard for added privacy, and ample space between homes. Whether you're relaxing outdoors, entertaining friends, or simply enjoying the peaceful surroundings, you'll love the setting. A fully finished basement. Newer roof and gutters!If you've been searching for a home with room to breathe, scenic views, and a convenient location, this one is a must-see!Buyers and buyers agent to verify all information.
Property Features
Property Type: Residential - Single Family
Basement: Finished, Full
Basement: Yes
Cooling: Ceiling Fan(s), Heat Pump
Heating: Electric, Heat Pump
Home Style: Ranch
Lot Size: 0.51 Acres
Roof Type: Metal
Stories: 1.0
Year Built: 1968
Feature Descriptions
Appliances: Electric Range, Refrigerator
Days on Site: 1
Exterior: Block, Vinyl Siding
Fencing: Front Yard
Flooring: Ceramic Tile, Laminate
Interior: Primary Downstairs, Granite Counters, Remodeled
Laundry: Electric Dryer Hookup, Washer Hookup
Lot Dimensions: 000
Parcel Id: 090 03210 000
Parking: Gravel, None
Rooms Total: 9
Sewer: Septic Tank
Structures: Outbuilding, Shed(s), Storage
Topography: Level, Rolling Slope
Utilities: Cable Available
Water: Public
Windows: Double Pane Windows, Insulated Windows
Zoning: R 1
Local Schools
High School: West Ridge
Middle School: Sullivan
Elementary School: Sullivan
Listed By / Shown By
Listed By
Agency Name: Weichert Realtors Saxon Clark KPT
Agency Phone: 423-765-9118
Shown By
Agent Name: Vickie Rowe
Agent Phone: (423) 489-9421
Agency Title: Crye-Leike Real Estate Services

Source: Tennesse Virginia MLS
Estimate Your Payment
Estimated Payment
$ 755.17 per month $667.67 Principal & Interest $0.00 Property Tax (data not provided by mls) $87.50 Homeowner's Insurance
312 Bays Mountain Trail | MLS# 9998823
This single family home located at 312 Bays Mountain Trail, Kingsport, TN 37660 is currently listed for sale with an asking price of $300,000. This property was built in 1968 and has 3 bedrooms and 3 full baths with 2112 sq. ft. Bays Mountain Trail is located in the Unknown subdivision. Search Unknown real estate on vrowe.easttnliving.net today.