
BEDS3
BATHS2 full
SQUARE FEET1,281
MLS#10002261
STATUSActive
PROPERTY TYPEResidential - Single Family
SUBDIVISIONWest Wood Hills Add
NEIGHBORHOOD413 - DowntownGreenfieldsHillcrest
Property Description
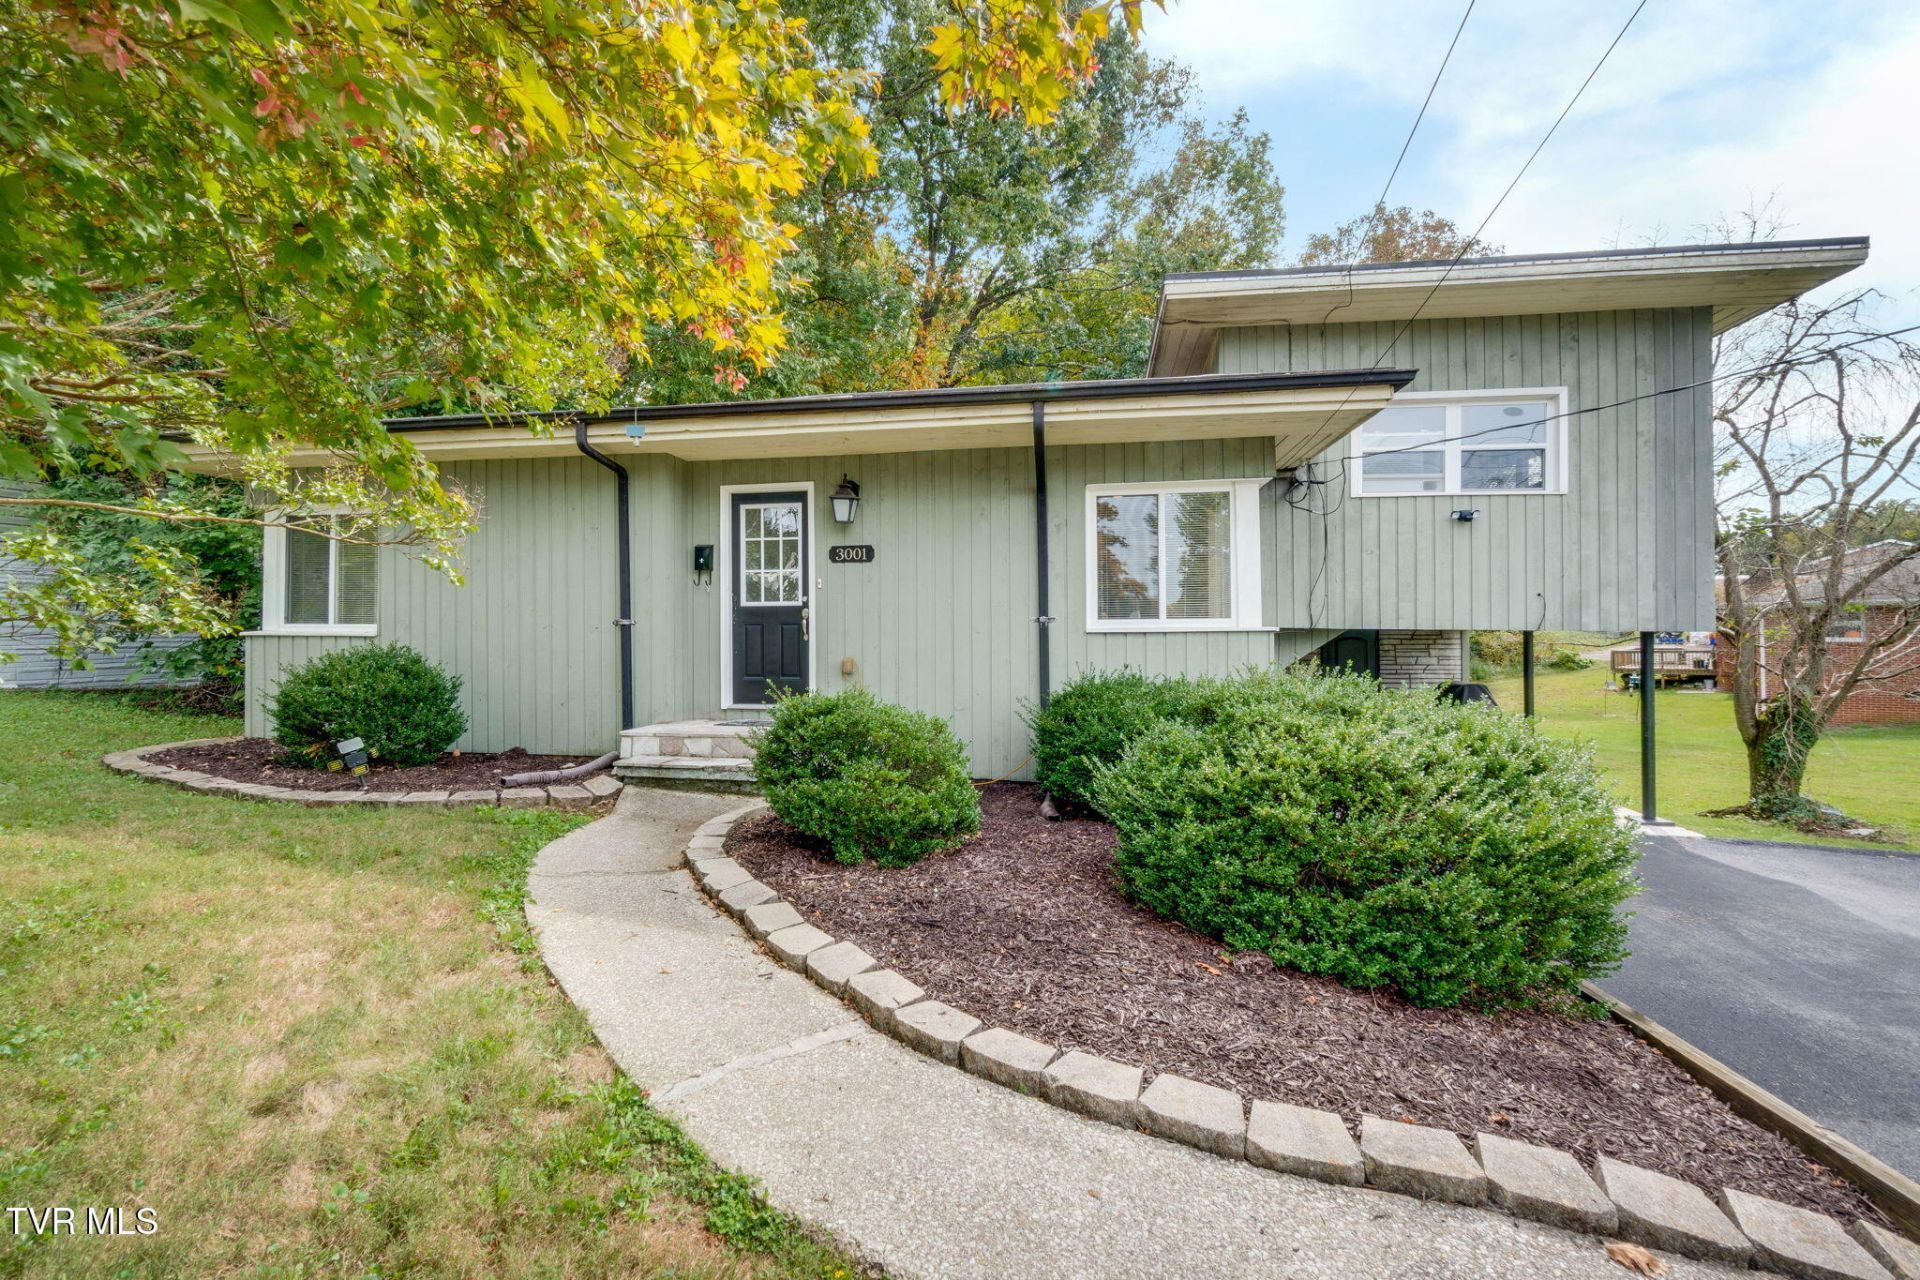
Mid-century character, natural light, and a spacious corner lot--all in a convenient Kingsport location. This three-bedroom, two-bath home offers an open living and dining area with large corner windows that create a bright, welcoming feel. Solid-surface flooring throughout most of the home makes everyday upkeep easy.Outside, enjoy a large backyard bordered by woods, with room to garden, play, or simply unwind. The patio and 10-by-15-foot deck offer inviting spaces for grilling and outdoor gatherings, with convenient access from the laundry room. An attached carport adds covered parking.Located within Kingsport city limits, the home offers easy access to shopping, dining, and parks. A distinctive home with comfortable living spaces and room to enjoy the outdoors. Square footage and other information taken from third party sources to be verified by buyer.
Property Features
Property Type: Residential - Single Family
Basement: Crawl Space
Cooling: Central Air, Heat Pump
Heating: Electric, Heat Pump
Home Style: Contemporary, Ranch
Lot Size: 0.59 Acres
Roof Type: See Remarks
Stories: 1.0
Year Built: 1950
Feature Descriptions
Appliances: Dishwasher, Microwave, Range, Refrigerator
Carport Spaces: 1
Community Features: Sidewalks
Days on Site: 17
Exterior: Block, Wood Siding
Flooring: Carpet, Hardwood, Laminate
Interior: Laminate Counters
Laundry: Electric Dryer Hookup, Washer Hookup
Lot Dimensions: 107.57X348.88 IRR
Parcel Id: 062i M 00100 000
Parking: Asphalt, Attached, Carport
Rooms Total: 7
Sewer: Public Sewer
Structures: Storage
Topography: Level, Sloped
Utilities: Cable Available, Sewer Connected, Water Connected
Water: Public
Windows: Double Pane Windows
Zoning: R 1B
Local Schools
High School: Dobyns Bennett
Middle School: Robinson
Elementary School: Jefferson
Listed By / Shown By
Listed By
Agency Name: Conservus Homes
Agency Phone: 423-343-4307
Shown By
Agent Name: Vickie Rowe
Agent Phone: (423) 489-9421
Agency Title: Crye-Leike Real Estate Services

Source: Tennesse Virginia MLS
Estimate Your Payment
Estimated Payment
$ 616.72 per month $545.26 Principal & Interest $0.00 Property Tax (data not provided by mls) $71.46 Homeowner's Insurance
3001 Shipley Street | MLS# 10002261
This single family home located at 3001 Shipley Street, Kingsport, TN 37664 is currently listed for sale with an asking price of $245,000. This property was built in 1950 and has 3 bedrooms and 2 full baths with 1281 sq. ft. Shipley Street is located in the West Wood Hills Add subdivision. Search West Wood Hills Add real estate on vrowe.easttnliving.net today.