
BEDS4
BATHS3 full
SQUARE FEET2,321
MLS#10002740
STATUSActive
PROPERTY TYPEResidential - Single Family
SUBDIVISIONNot Listed
NEIGHBORHOOD104 - Bristol TN (County)
Property Description
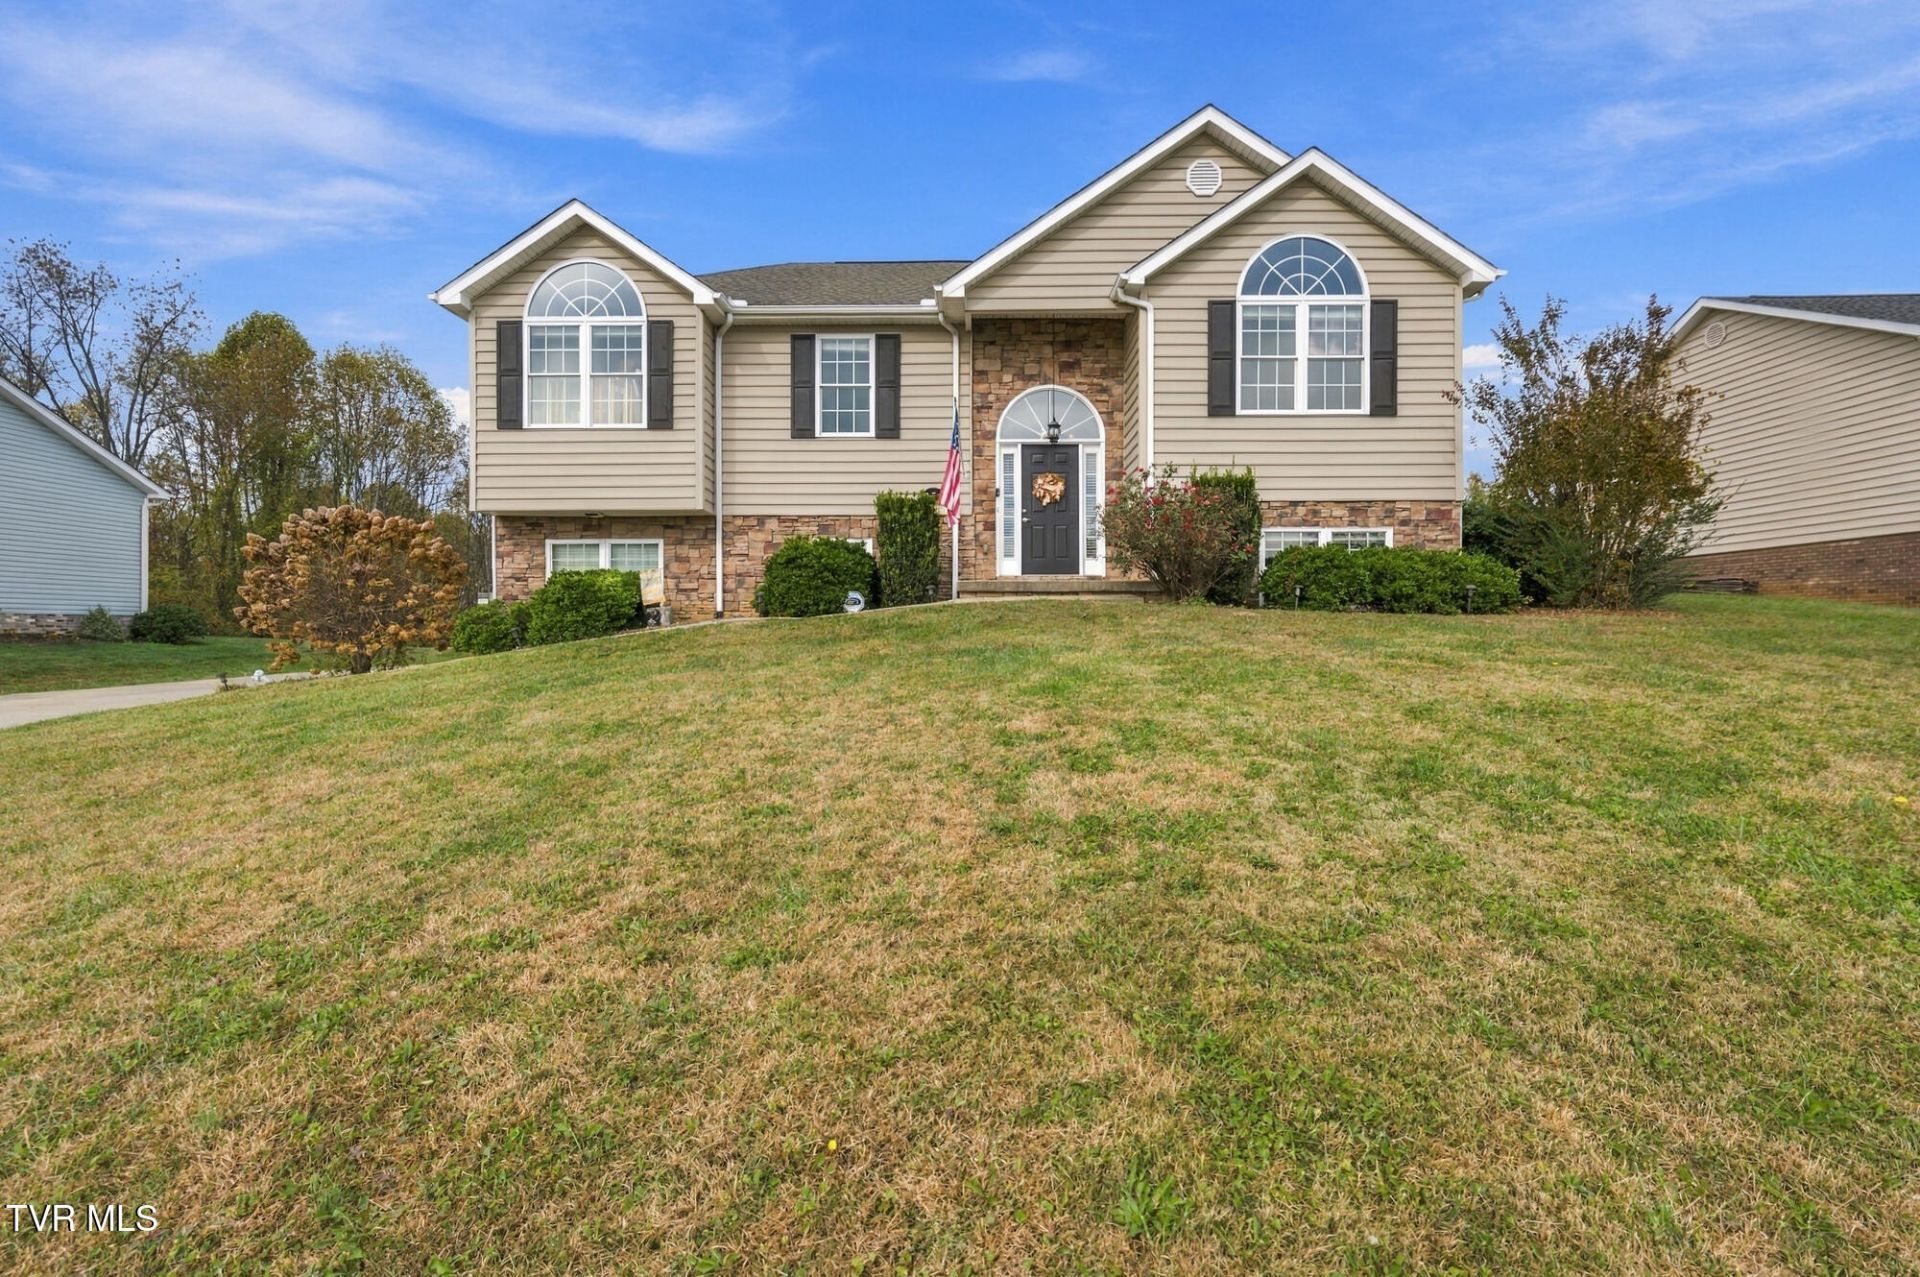
Welcome home to 271 Valley Pike Rd in Bristol, TN. Built in 2015, this 4-bedroom, 3-full-bath home offers over 2,300 sq ft of well-designed living space and is ready for you to move right in.The heart of the home is the large kitchen, where a big quartz-topped island and stainless steel appliances make cooking and entertaining easy. The main level features three bedrooms, including a primary suite with two large walk-in closets. A full bath sits just off the two guest bedrooms. Downstairs, the finished basement adds the fourth bedroom and a den area, ideal for a home office, media space, or hangout room, along with the third full bath and laundry.A large 3-car garage gives you room for vehicles, tools, and toys. Outside, the oversized lot includes a fenced backyard, great for pets, play, and weekend cookouts. With county taxes only, this one checks a lot of boxes. Schedule your showing today! All information is believed to be accurate, but provided as a courtesy only--buyers and their agents are encouraged to verify all details and complete any due diligence for their intended use.
Property Features
Property Type: Residential - Single Family
Basement: Yes
Basement: Partially Finished
Cooling: Heat Pump
Garage: 3
Heating: Heat Pump
Home Style: Split Level
Lot Size: 0.66 Acres
Roof Type: Asphalt, Shingle
Year Built: 2015
Feature Descriptions
Appliances: Dishwasher, Microwave, Range, Refrigerator
Days on Site: 3
Exterior: Stone, Vinyl Siding
Fencing: Back Yard, Privacy
Flooring: Hardwood, Tile
Interior: Granite Counters, Kitchen Island, Kitchen/Dining Combo, Open Floorplan, Walk-In Closet(s)
Laundry: Electric Dryer Hookup, Washer Hookup
Lot Dimensions: 94 X 301.06
Parcel Id: 038c C 00130 000
Parking: Driveway, Concrete
Rooms Total: 5
Sewer: Public Sewer
Topography: Rolling Slope
Water: Public
Zoning: R 3A
Local Schools
High School: Sullivan East
Middle School: Sullivan East
Elementary School: Emmett
Listed By / Shown By
Listed By
Agency Name: Path Real Estate LLC
Agency Phone: 423-377-0577
Shown By
Agent Name: Vickie Rowe
Agent Phone: (423) 489-9421
Agency Title: Crye-Leike Real Estate Services

Source: Tennesse Virginia MLS
Estimate Your Payment
Estimated Payment
$ 1,082.40 per month $956.98 Principal & Interest $0.00 Property Tax (data not provided by mls) $125.42 Homeowner's Insurance
271 Valley Pike Road | MLS# 10002740
This single family home located at 271 Valley Pike Road, Bristol, TN 37620 is currently listed for sale with an asking price of $429,995. This property was built in 2015 and has 4 bedrooms and 3 full baths with 2321 sq. ft. Valley Pike Road is located in the Not Listed subdivision. Search Not Listed real estate on vrowe.easttnliving.net today.