
BEDS3
BATHS2 full
SQUARE FEET1,700
MLS#10002836
STATUSActive
PROPERTY TYPEResidential - Single Family
SUBDIVISIONGreenacres Add
NEIGHBORHOOD409 - Greenacres Preston Woods
Property Description
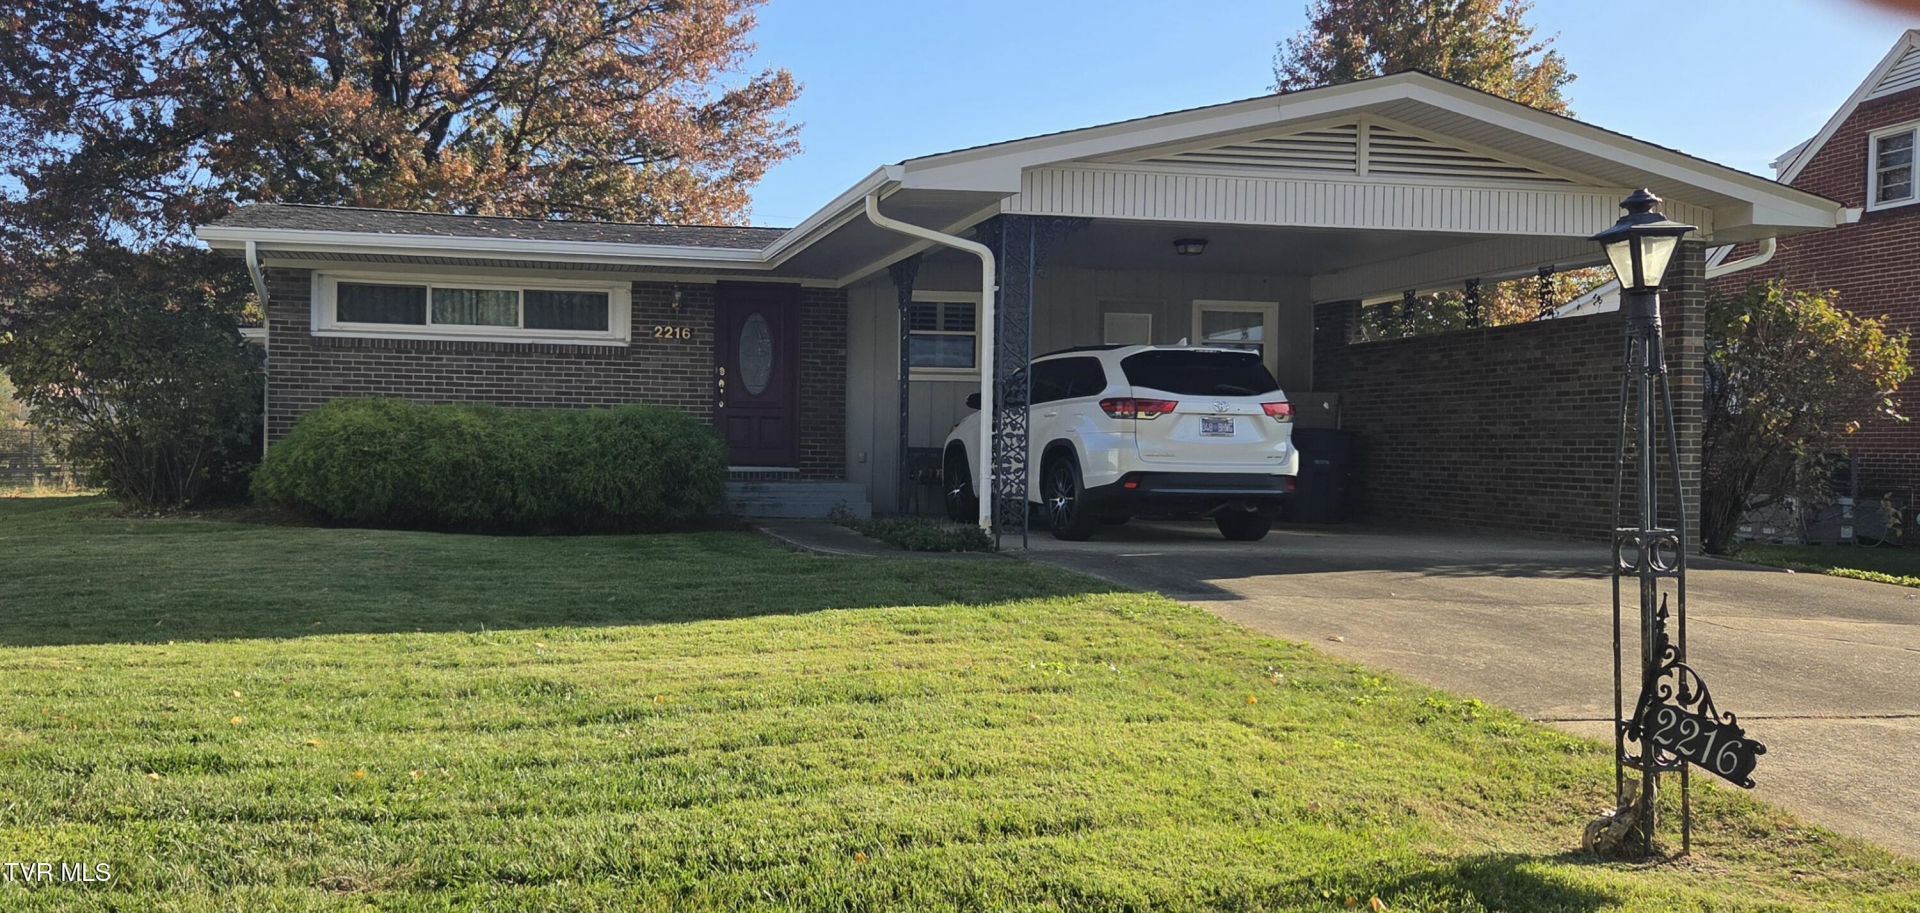
ONE LEVEL LIVING IN A TV NEIGHBORHOOD! This One Level 3BR-2BA sits in an easy walking, flat area subdivision that is within walking distance of Andrew Johnson Elementary School. This Good-Looking Home features a Large Formal Living Room, Fully Equipped Modern Eat-In Kitchen, Cozy Den W/Fireplace, Two Bedrooms with Jack & Jill Bathroom, a Large Primary Bedroom with Ensuite Primary Bath, L Shaped Floor Plan features a Large, Private Concrete Patio that is assessable from the Den and the Primary Bedroom, Large Backyard with Large Shade Tree, and a 2 Car Carport out front. WHEN IS THE BEST TIME TO BUY...ITS TODAY! TODAY IS THE DAY TO COME BY AND BUY!R# 2159
Property Features
Property Type: Residential - Single Family
Cooling: Central Air
Fireplaces: 1
Heating: Electric, Heat Pump
Home Style: Ranch
Lot Size: 0.31 Acres
Roof Type: Asphalt
Stories: 1.0
Year Built: 1954
Feature Descriptions
Appliances: Dishwasher, Electric Range, Microwave
Carport Spaces: 2
Exterior: Brick, Vinyl Siding, Wood Siding
Fireplace: Den
Flooring: Carpet, Ceramic Tile, Hardwood, Vinyl
Interior: Walk-In Closet(s)
Laundry: Electric Dryer Hookup, Washer Hookup
Lot Dimensions: 60' X 201' X 39' X 35' x 196'
Parcel Id: 061l M 020.00
Parking: Concrete
Rooms Total: 6
Sewer: Public Sewer
Topography: Level
Water: Public
Windows: Double Pane Windows
Zoning: R 1B
Local Schools
High School: Dobyns Bennett
Middle School: Robinson
Elementary School: Johnson
Listed By / Shown By
Listed By
Agency Name: REMAX Checkmate, Inc. Realtors
Agency Phone: 423-282-0432
Shown By
Agent Name: Vickie Rowe
Agent Phone: (423) 489-9421
Agency Title: Crye-Leike Real Estate Services

Source: Tennesse Virginia MLS
Estimate Your Payment
Estimated Payment
$ 805.26 per month $711.96 Principal & Interest $0.00 Property Tax (data not provided by mls) $93.30 Homeowner's Insurance
2216 Hermitage Drive | MLS# 10002836
This single family home located at 2216 Hermitage Drive, Kingsport, TN 37664 is currently listed for sale with an asking price of $319,900. This property was built in 1954 and has 3 bedrooms and 2 full baths with 1700 sq. ft. Hermitage Drive is located in the Greenacres Add subdivision. Search Greenacres Add real estate on vrowe.easttnliving.net today.