
BEDS2
BATHS2 full
SQUARE FEET2,071
MLS#10002839
STATUSActive
PROPERTY TYPEResidential - Single Family
SUBDIVISIONNot In Subdivision
NEIGHBORHOOD314 - Carter County
Property Description
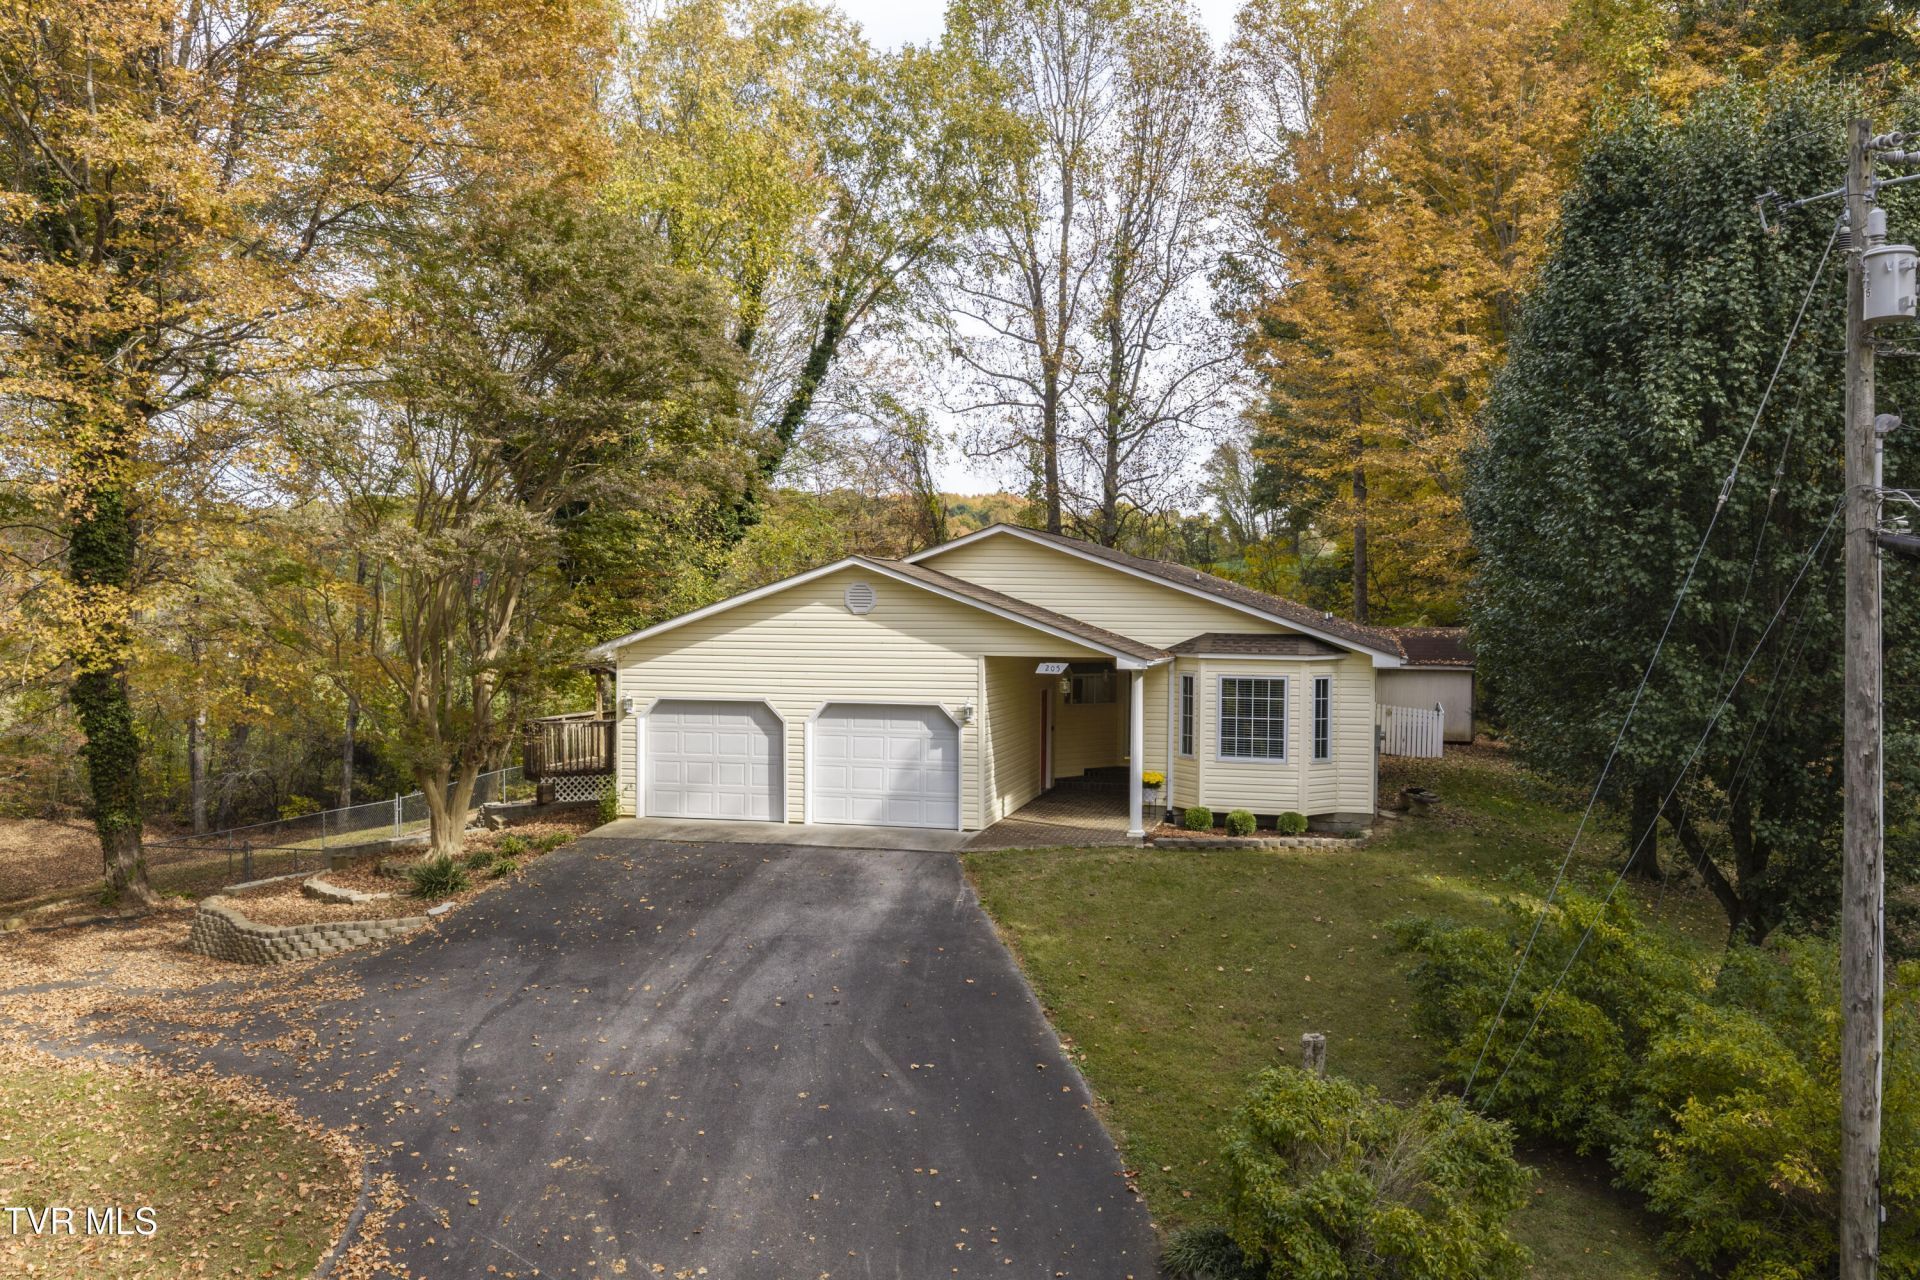
Welcome to 205 Joy Dr. in Johnson City! Located in a private, picturesque setting with a blend of wooded surroundings and open yard space, this well maintained home offers a wonderful combination of privacy, comfort, and potential. Situated on a dead end street, the property includes two parcels totaling 1.12 acres, both being sold together. The home features an open floor plan with 2 bedrooms and 2 full bathrooms, including a spacious primary suite with a walk in closet. The large kitchen provides plenty of room for everyday living and entertaining. Enjoy the covered front porch and fenced yard, perfect for relaxing and taking in the peaceful surroundings. A partially finished, walk out basement offers an abundance of workshop space, generous storage, and excellent potential for additional finished living area. A two car garage adds convenience and functionality to this appealing property. If you're looking for a well cared for home with acreage, privacy, and room to make it your own, this property is a must see!
Property Features
Property Type: Residential - Single Family
Basement: Yes
Basement: Full, Partially Finished, Walk-Out Access, Workshop
Cooling: Heat Pump
Fireplaces: 1
Garage: 2 car attached
Heating: Electric, Heat Pump
Home Style: Ranch
Lot Size: 1.12 Acres
Roof Type: Shingle
Year Built: 1996
Feature Descriptions
Appliances: Dishwasher, Dryer, Electric Range, Microwave, Refrigerator, Washer
Exterior: Vinyl Siding
Fencing: Back Yard
Fireplace: Gas Log
Flooring: Carpet, Ceramic Tile, Hardwood
Interior: Cedar Closet(s), Walk-In Closet(s)
Laundry: Electric Dryer Hookup, Washer Hookup
Lot Dimensions: 1.12 acres
Parcel Id: 063 058.06
Parking: Asphalt, Attached, Garage Door Opener
Rooms Total: 7
Sewer: Septic Tank
Structures: Shed(s)
Topography: Part Wooded, Rolling Slope
Utilities: Electricity Connected, Water Connected
Water: Public
Zoning: Residential
Local Schools
High School: Happy Valley
Middle School: Happy Valley
Elementary School: Happy Valley
Listed By / Shown By
Listed By
Agency Name: Summit Properties
Agency Phone: 423-830-1133
Shown By
Agent Name: Vickie Rowe
Agent Phone: (423) 489-9421
Agency Title: Crye-Leike Real Estate Services

Source: Tennesse Virginia MLS
Estimate Your Payment
Estimated Payment
$ 1,130.24 per month $999.28 Principal & Interest $0.00 Property Tax (data not provided by mls) $130.96 Homeowner's Insurance
205 Joy Drive | MLS# 10002839
This single family home located at 205 Joy Drive, Johnson City, TN 37601 is currently listed for sale with an asking price of $449,000. This property was built in 1996 and has 2 bedrooms and 2 full baths with 2071 sq. ft. Joy Drive is located in the Not In Subdivision subdivision. Search Not In Subdivision real estate on vrowe.easttnliving.net today.