
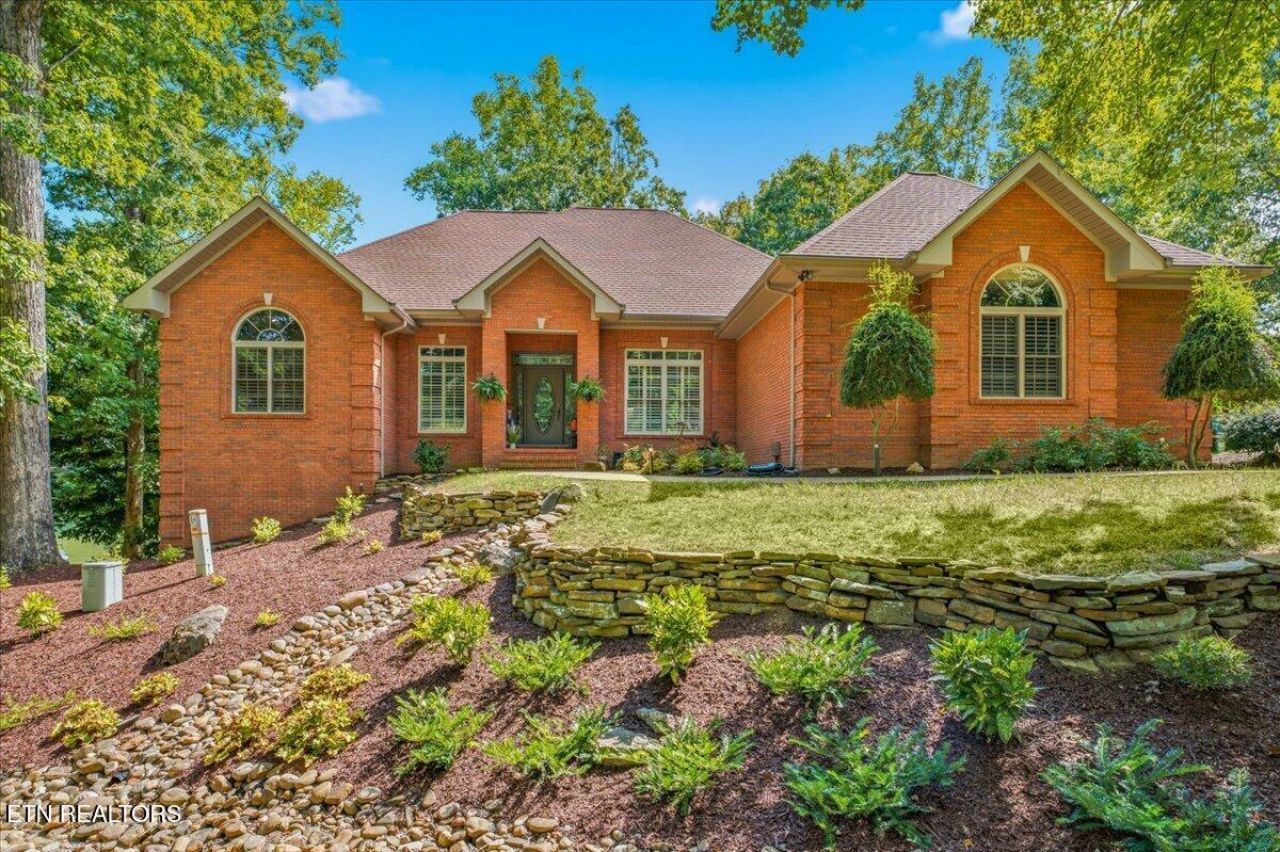
BEDS4
BATHS2 full 1 partial
SQUARE FEET3,584
MLS#1360858
STATUSActive
PROPERTY TYPEResidential - Single Family
SUBDIVISIONToqua Hills
NEIGHBORHOODLoudon County - 32
Property Description
Beautiful, updated, well maintained golf front home. The high ceiling offers a feeling of openness and space. The kitchen has recently been updated as well as the fireplace facade. The Dining Room area was opened up by taking down the columns. Beautiful crown molding and trim throughout. The second bedroom on the main floor offers space for an office or bedroom. Downstairs you will find 9' high ceilings featuring the family room with a wet bar, 2 bedrooms, full bath with shower as well as lots of storage or bonus room...use it the way you want to! The garage on the main level include a 7,000lb car lift which gives you the ability to park 3 cars in the garage. Owners have just added $25,000 into professional landscaping. The deck composite decking was installed in 2018 along with black aluminum railings, HVAC replaced in 2018 and hot water heater in 2019. New LED lighting and ceiling fans have recently been installed. The slate patio on the lower level is accessed via paver walkway from front to back.
Property Features
Property Type: Residential - Single Family
Basement: Yes
Cooling: Central Cooling, Ceiling Fan(s)
Fireplaces: 1
Fuel Type: Electric, Propane
Garage: 3 car attached
Heating: Heat Pump, Propane, Electric
Home Style: Traditional
Lot Size: 0.37 Acres
Year Built: 2006
Amenities
Walk-In Closet(s)
Pantry
Breakfast Bar
Irrigation System
Prof Landscaped
Feature Descriptions
Appliances: Gas Range, Gas Cooktop, Dishwasher, Disposal, Microwave, Refrigerator, Self Cleaning Oven
Association/Condo Fee: 186.98/Monthly
Association Amenities: Swimming Pool, Tennis Courts, Club House, Golf Course, Playground, Sauna
Exterior: Vinyl Siding, Brick, Block, Frame
Fireplace: Gas, Pre-Fab, Gas Log
Flooring: Carpet, Hardwood, Tile
HOA Y/N: Yes
Lot: Wooded, Golf Community, Golf Course Front
Lot Dimensions: 51X103X138X168X93
Parcel #: 058L B 00600 000
Parking: Garage Faces Side, Garage Door Opener, Attached, Main Level
Security Features: Smoke Detector
Sewer: Public Sewer
Special View Info: Golf Course
SQFT Total: 3584
Swimming Pool: Yes
View: Golf Course
Water: Public
Wooded: Yes
Local Schools
High School: Loudon
Middle School: Fort Loudoun
Elementary School: Steekee
Listed By / Shown By
Listed By
Agency Name: Tellico Realty, Inc.
Shown By
Agent Name: Vickie Rowe
Agent Phone: (423) 489-9421
Agency Title: Crye-Leike Real Estate Services

Source: East Tennessee REALTORS
Estimate Your Payment
Estimated Payment
$ 2,338.51 per month $2,067.55 Principal & Interest $0.00 Property Tax (data not provided by mls) $270.96 Homeowner's Insurance
154 Oostanali Way | MLS# 1360858
This single family home located at 154 Oostanali Way, Loudon, TN 37774 is currently listed for sale with an asking price of $929,000. This property was built in 2006 and has 4 bedrooms and 2 full and 1 partial baths with 3584 sq. ft. Oostanali Way is located in the Toqua Hills subdivision. Search Toqua Hills real estate on vrowe.easttnliving.net today.