
BEDS3
BATHS2 full 1 partial
SQUARE FEET1,904
MLS#1360801
STATUSComing Soon - No Showings
PROPERTY TYPEResidential - Single Family
SUBDIVISIONSilverdale S/D
NEIGHBORHOODKnox County - 1
Property Description
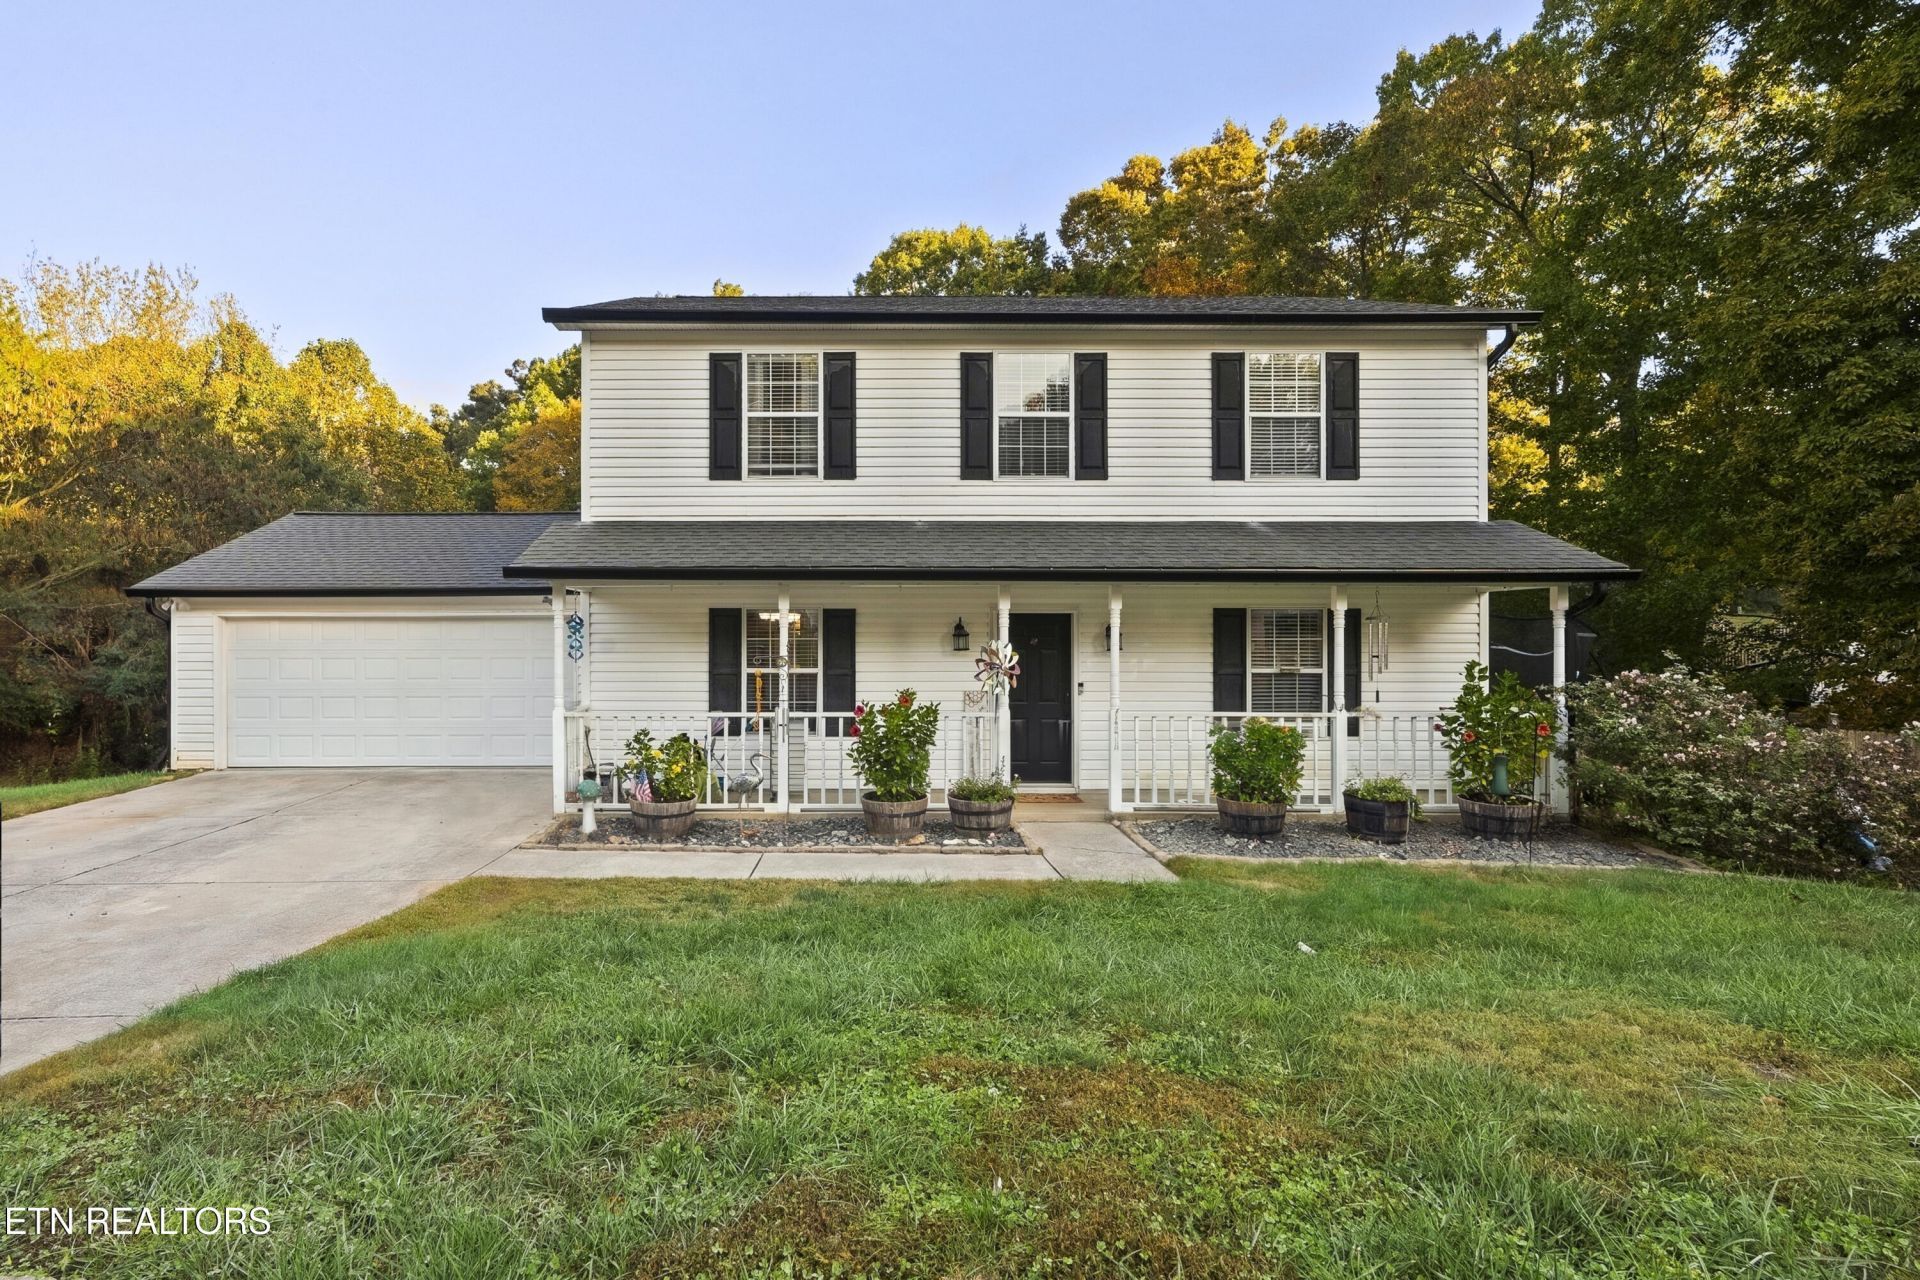
Welcome to 1512 Silverdale Lane, a beautifully updated two-story home tucked away on a spacious 1-acre cul-de-sac lot in West Knoxville! This charming home offers 3 bedrooms, 2.5 baths, and a thoughtfully designed layout featuring a bright, open-concept living area. The updated kitchen boasts white shaker cabinets with soft-close doors, granite countertops, and stainless steel appliances. Enjoy cozy evenings in the great room with a gas fireplace, gather around the table in the eat-in kitchen, or entertain guests in the separate formal dining room. Fresh neutral paint and new main-level flooring add to the home's inviting appeal. Step outside to the expansive deck and all season porch overlooking a private, fenced backyard--perfect for relaxing or entertaining. Additional highlights include an attached 2-car garage and an impressive 18x12 room off the garage, ideal for a workshop, hobby space, or extra storage. Conveniently located in desirable West Knoxville, this home offers the perfect blend of comfort, space, and functionality. Don't miss your opportunity to make it yours!For primary residential only, receive 1% rate reduction for 12 months when using seller's preferred lender at no cost to the buyer. Open House - Saturday November 7th @ 11am - 1pm.
Property Features
Property Type: Residential - Single Family
Cooling: Central Cooling
Fireplaces: 1
Fuel Type: Electric, Gas
Garage: 2 car attached
Heating: Central, Natural Gas, Electric
Home Style: Traditional
Lot Size: 1.00 Acres
Year Built: 2000
Amenities
Walk-In Closet(s)
Pantry
Feature Descriptions
Appliances: Dishwasher, Disposal, Microwave, Range
Exterior: Vinyl Siding, Frame
Fireplace: Gas Log
Flooring: Carpet, Vinyl
Lot: Cul-De-Sac
Lot Dimensions: 307x352x106x111
Parcel #: 154HJ011
Parking: Garage Door Opener, Attached, Main Level
Security Features: Smoke Detector
Sewer: Public Sewer
SQFT Total: 1904
Utilities: Cable Available (TV Only)
Water: Public
Local Schools
High School: Bearden
Middle School: West Valley
Elementary School: Northshore
Listed By / Shown By
Listed By
Agency Name: Keller Williams Realty
Shown By
Agent Name: Vickie Rowe
Agent Phone: (423) 489-9421
Agency Title: Crye-Leike Real Estate Services

Source: East Tennessee REALTORS
Estimate Your Payment
Estimated Payment
$ 1,170.51 per month $1,034.89 Principal & Interest $0.00 Property Tax (data not provided by mls) $135.63 Homeowner's Insurance
1512 Silverdale Lane | MLS# 1360801
This single family home located at 1512 Silverdale Lane, Knoxville, TN 37922 is currently listed for sale with an asking price of $465,000. This property was built in 2000 and has 3 bedrooms and 2 full and 1 partial baths with 1904 sq. ft. Silverdale Lane is located in the Silverdale S/D subdivision. Search Silverdale S/D real estate on vrowe.easttnliving.net today.