
BEDS5
BATHS1 full
SQUARE FEET1,777
MLS#10002783
STATUSActive
PROPERTY TYPEResidential - Single Family
SUBDIVISIONNot Listed
NEIGHBORHOOD101 - Bristol VA (City)
Property Description
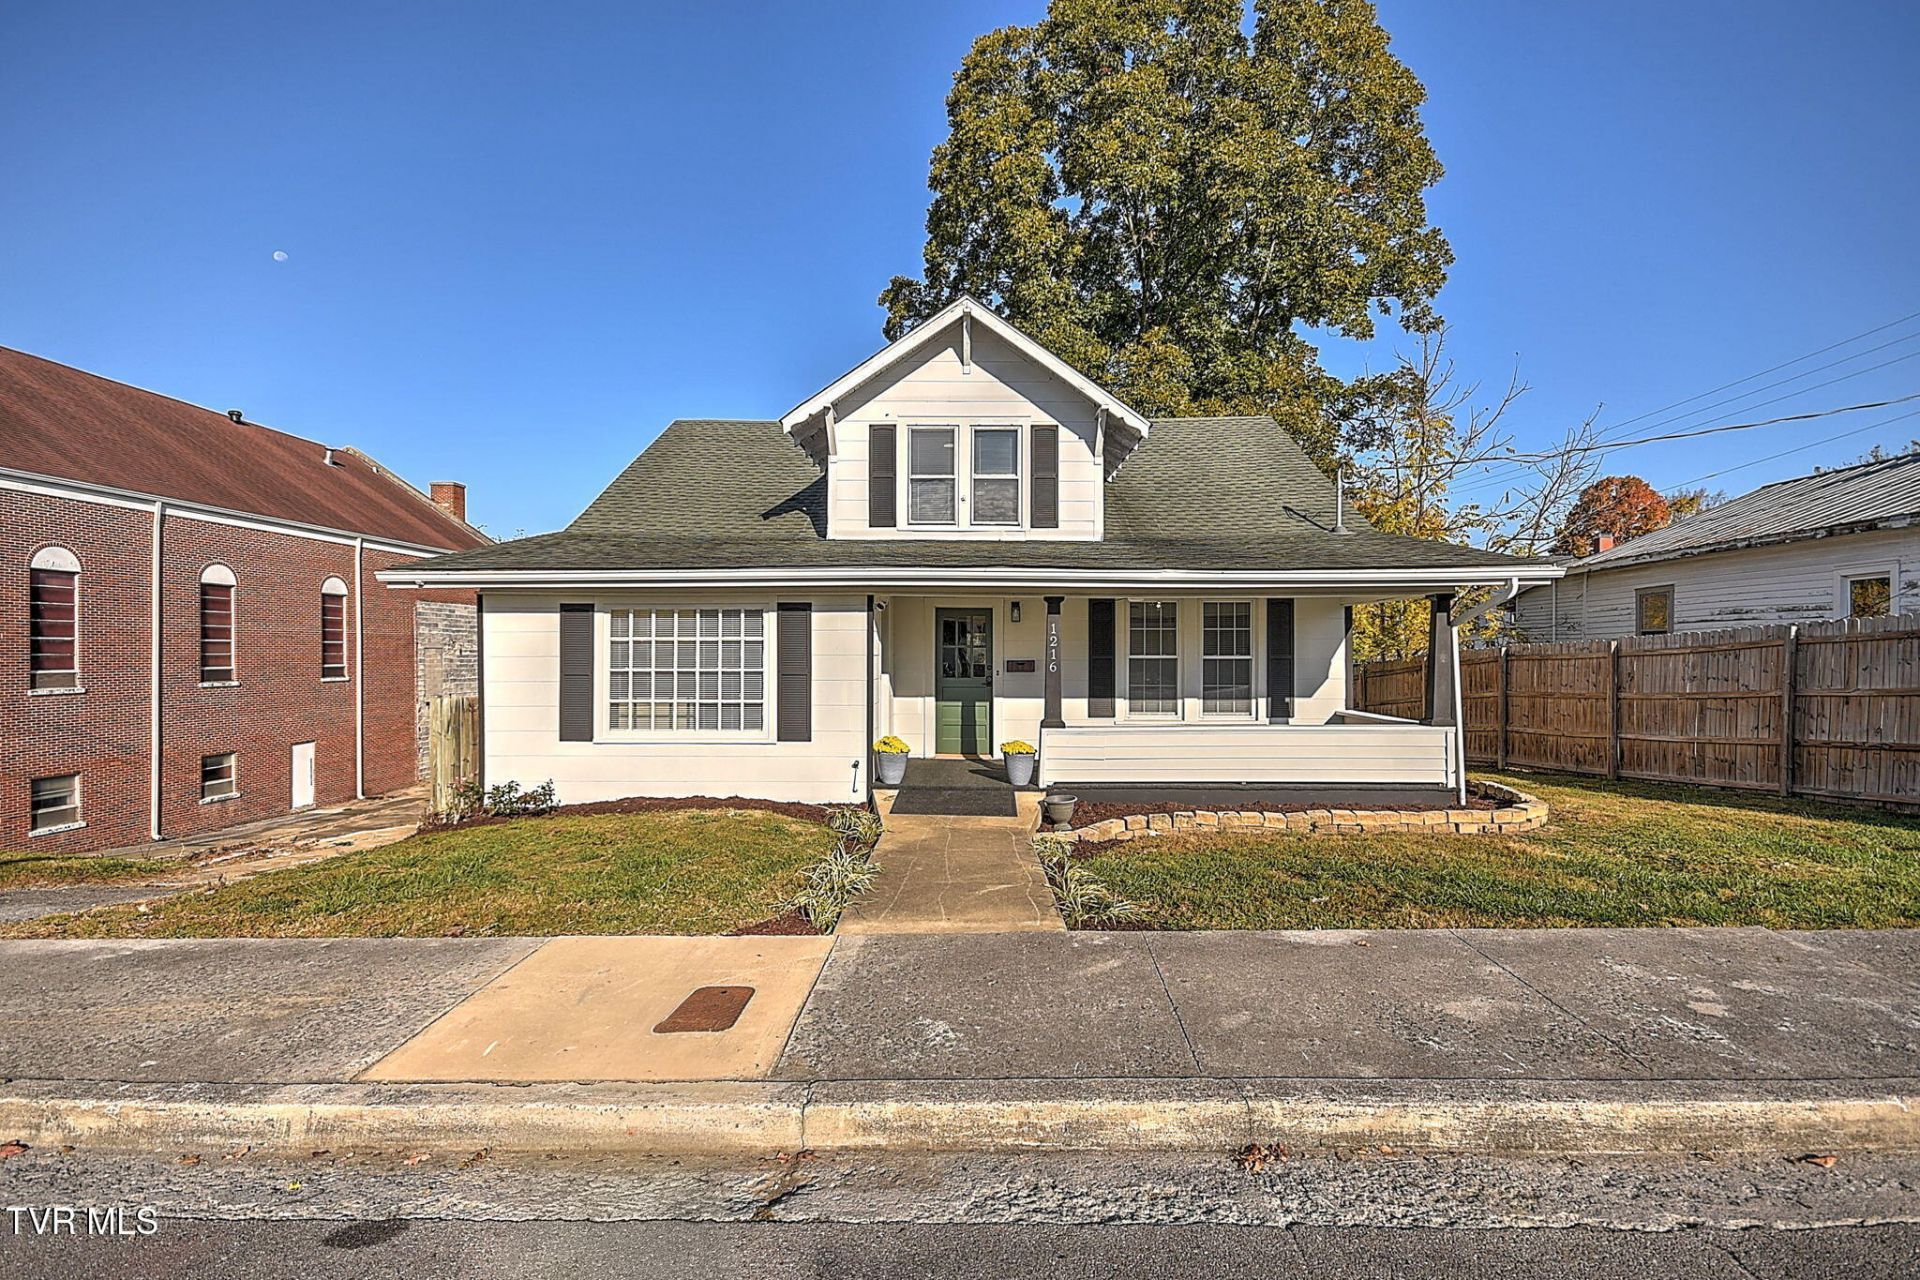
*Looking for more room without the renovation headache?*Room to spread out in Bristol, VA, just off I-81 at Exit 5. This 1960s five-bedroom home keeps its original charm and has been updated from top to bottom, so the big work is already done. Updates include a new kitchen, flooring, walls, plumbing, and nearly all of the electrical, with fresh paint throughout and updated ductwork.Five bedrooms plus a bonus room give you real flexibility: primary suite, guest room, a home office, or a hobby room Out front, the porch is a good spot for morning coffee or an evening wind-down. The home has one full bath, which keeps the layout simple and leaves room to add a second bath later if you want one. With easy interstate access, commuting and weekend trips are simple.Come see how much space this home gives you for the price.Seller offering $10,000 towards buyer's closing costs.Call your favorite Realtor for a personal showing. Information to be verified by Buyers and Buyer's Agents.
Property Features
Property Type: Residential - Single Family
Basement: Yes
Basement: Exterior Entry, Unfinished
Cooling: Heat Pump
Heating: Heat Pump
Home Style: Cottage
Lot Size: 0.16 Acres
Roof Type: Shingle
Year Built: 1968
Feature Descriptions
Appliances: Dishwasher, Electric Range, Refrigerator
Days on Site: 3
Exterior: Vinyl Siding, Other
Exterior: Balcony
Flooring: Carpet, Ceramic Tile, Luxury Vinyl
Laundry: Electric Dryer Hookup, Washer Hookup
Lot Dimensions: 61x138x41x141
Parcel Id: 18 6 37
Rooms Total: 12
Sewer: Public Sewer
Topography: Level, Rolling Slope
Water: Public
Windows: Double Pane Windows, Single Pane Windows
Zoning: R-3
Local Schools
High School: Virginia
Middle School: Virginia
Elementary School: Highland View
Listed By / Shown By
Listed By
Agency Name: Path Real Estate LLC
Agency Phone: 423-377-0577
Shown By
Agent Name: Vickie Rowe
Agent Phone: (423) 489-9421
Agency Title: Crye-Leike Real Estate Services

Source: Tennesse Virginia MLS
Estimate Your Payment
Estimated Payment
$ 654.48 per month $578.65 Principal & Interest $0.00 Property Tax (data not provided by mls) $75.83 Homeowner's Insurance
1216 Rhode Island Avenue | MLS# 10002783
This single family home located at 1216 Rhode Island Avenue, Bristol, VA 24201 is currently listed for sale with an asking price of $260,000. This property was built in 1968 and has 5 bedrooms and 1 full baths with 1777 sq. ft. Rhode Island Avenue is located in the Not Listed subdivision. Search Not Listed real estate on vrowe.easttnliving.net today.