
BEDS3
BATHS2 full
SQUARE FEET1,984
MLS#10002763
STATUSActive
PROPERTY TYPEResidential - Single Family
SUBDIVISIONNot Listed
NEIGHBORHOOD314 - Carter County
Property Description
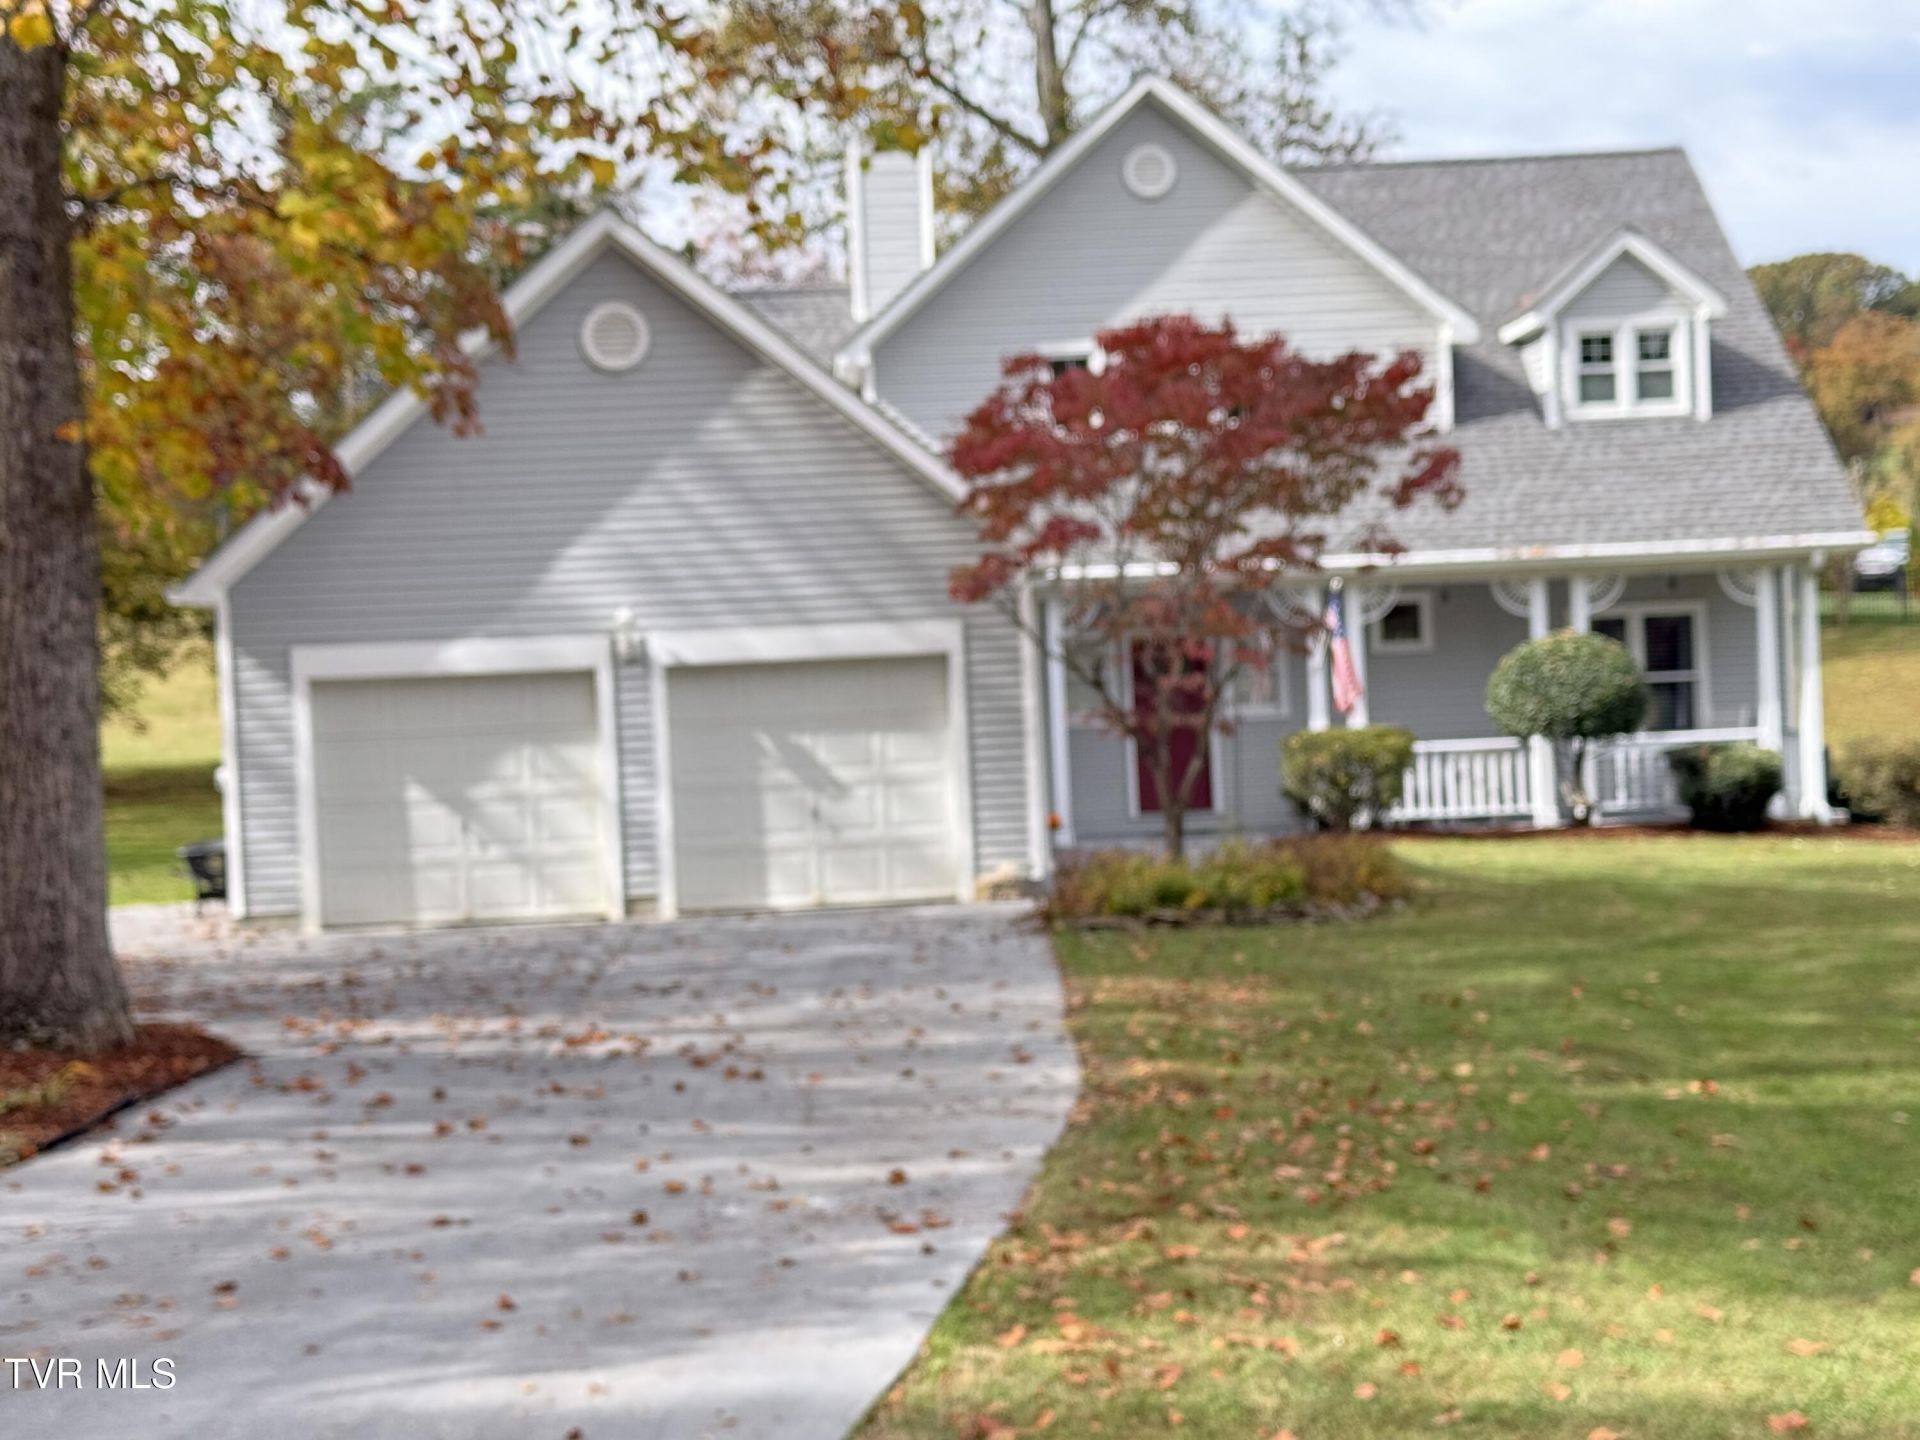
Beautifully maintained, move-in-ready property nestled in a charming, quiet neighborhood on a peaceful cul-de-sac. Offering 3 bedrooms and 2 full baths, this inviting home features soaring ceilings, a beautiful staircase, and a spacious open floor plan designed for both comfortable everyday living and entertaining. The stunning great room is highlighted by a massive natural stone fireplace that creates a warm and welcoming focal point. The open flow between the great room, dining area, and updated kitchen makes this home perfect for gathering with family and friends. Thoughtfully updated and in excellent condition, this home is truly ready for its new owners to move right in! Enjoy outdoor living with a balcony and back deck, perfect for relaxing or entertaining. Additional highlights include a detached two-car garage, extra parking, a convenient outbuilding for storage, and plenty of additional storage space throughout. Ideally situated between Elizabethton and Johnson City, this property offers the perfect combination of peaceful neighborhood living and convenience.
Property Features
Property Type: Residential - Single Family
Basement: Crawl Space, Sump Pump
Cooling: Heat Pump
Fireplaces: 1
Heating: Heat Pump, Propane
Home Style: Traditional
Lot Size: 0.61 Acres
Roof Type: Asphalt
Stories: 1.5
Year Built: 1994
Feature Descriptions
Appliances: Built-In Electric Oven, Dishwasher, Electric Range
Days on Site: 3
Exterior: Vinyl Siding
Fireplace: Great Room
Flooring: Hardwood, Tile
Lot Dimensions: see Acres
Parcel Id: 056j D 014.00
Rooms Total: 6
Sewer: Septic Tank
Special View Info: Mountain(s)
Structures: Garage(s)
Topography: Level
Water: Public
Zoning: RS
Local Schools
High School: Happy Valley
Middle School: Happy Valley
Elementary School: Happy Valley
Listed By / Shown By
Listed By
Agency Name: REMAX Checkmate, Inc. Realtors
Agency Phone: 423-282-0432
Shown By
Agent Name: Vickie Rowe
Agent Phone: (423) 489-9421
Agency Title: Crye-Leike Real Estate Services

Source: Tennesse Virginia MLS
Estimate Your Payment
Estimated Payment
$ 1,208.02 per month $1,068.05 Principal & Interest $0.00 Property Tax (data not provided by mls) $139.97 Homeowner's Insurance
120 Tami Drive | MLS# 10002763
This single family home located at 120 Tami Drive, Johnson City, TN 37601 is currently listed for sale with an asking price of $479,900. This property was built in 1994 and has 3 bedrooms and 2 full baths with 1984 sq. ft. Tami Drive is located in the Not Listed subdivision. Search Not Listed real estate on vrowe.easttnliving.net today.