
BEDS2
BATHS1 full
SQUARE FEET1,000
MLS#10002824
STATUSActive
PROPERTY TYPEResidential - Single Family
SUBDIVISIONA N Bridwell Sub 2 Resub
NEIGHBORHOOD411 - AirportFall CrkCooks Valley
Property Description
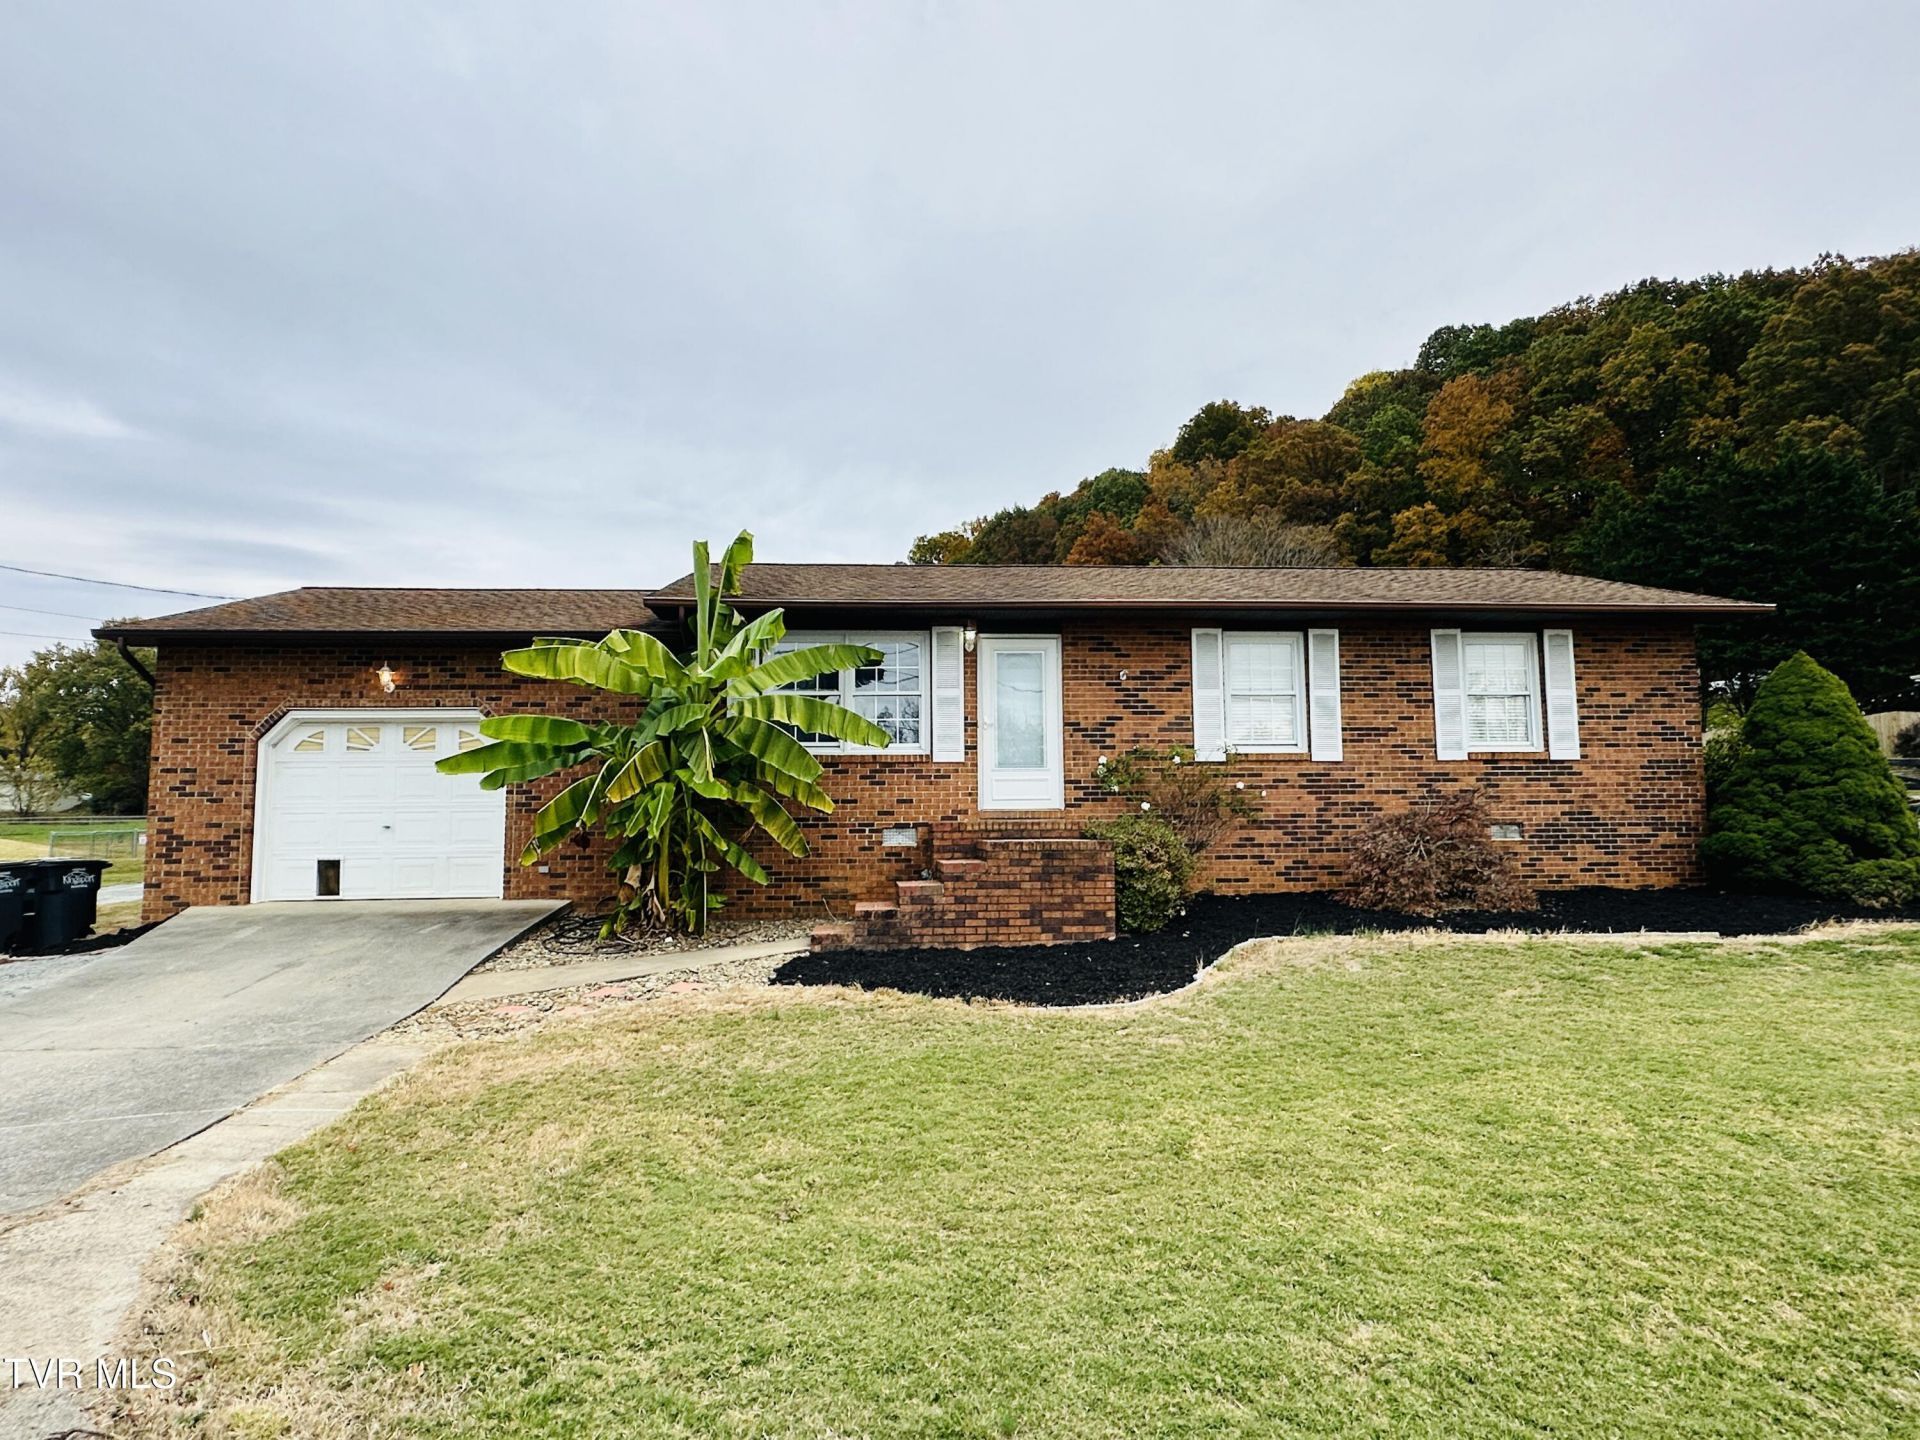
Move-in ready brick ranch offering comfortable one-level living in a convenient county location with low county taxes! This 2-bedroom, 1-bath home features a welcoming layout with a kitchen that opens to the living room, creating a nice open feel. Enjoy the convenience of a 1-car attached garage, plus an oversized detached garage with plenty of room for a workshop, hobbies, or additional storage. Step outside to a private, fenced-in back deck area with privacy fencing, perfect for relaxing or entertaining. A storage shed provides even more space for your outdoor needs. Situated on a nice-sized lot, this property offers a great combination of easy living, privacy, and extra garage space. If you've been looking for a well-maintained, move-in ready home with room to work and play, this one is worth a look! *All information has been taken from tax records and should be verified by buyer and buyers agent. All information has been deemed reliable but not guaranteed. Buyer to verify schools, lot size, and square footage.***
Property Features
Property Type: Residential - Single Family
Basement: Crawl Space
Cooling: Heat Pump
Garage: 2 car attached
Heating: Heat Pump
Home Style: Ranch
Lot Size: 0.34 Acres
Roof Type: Asphalt
Stories: 1.0
Year Built: 1986
Feature Descriptions
Appliances: Built-In Electric Oven, Cooktop, Dishwasher, Microwave
Association Amenities: Landscaping
Exterior: Brick
Flooring: Ceramic Tile, Hardwood, Laminate
Interior: Bar, Kitchen Island, Laminate Counters, Open Floorplan
Laundry: Electric Dryer Hookup, Washer Hookup
Lot Dimensions: 125 x 120
Parcel Id: 048f C 013.00
Parking: Driveway, Attached, Concrete, Detached, Gravel
Rooms Total: 4
Sewer: Septic Tank
Structures: Garage(s), Shed(s)
Topography: Level
Water: Public
Windows: Insulated Windows
Zoning: R 1
Local Schools
High School: West Ridge
Middle School: Sullivan Central Middle
Elementary School: Indian Springs
Listed By / Shown By
Listed By
Agency Name: Park Hill Realty Group, LLC
Agency Phone: 423-530-5224
Shown By
Agent Name: Vickie Rowe
Agent Phone: (423) 489-9421
Agency Title: Crye-Leike Real Estate Services

Source: Tennesse Virginia MLS
Estimate Your Payment
Estimated Payment
$ 679.40 per month $600.68 Principal & Interest $0.00 Property Tax (data not provided by mls) $78.72 Homeowner's Insurance
120 Bridwell Heights Road | MLS# 10002824
This single family home located at 120 Bridwell Heights Road, Kingsport, TN 37664 is currently listed for sale with an asking price of $269,900. This property was built in 1986 and has 2 bedrooms and 1 full baths with 1000 sq. ft. Bridwell Heights Road is located in the A N Bridwell Sub 2 Resub subdivision. Search A N Bridwell Sub 2 Resub real estate on vrowe.easttnliving.net today.