
BEDS4
BATHS2 full
SQUARE FEET2,450
MLS#1360782
STATUSActive
PROPERTY TYPEResidential - Single Family
SUBDIVISIONLakeview Homesites
NEIGHBORHOODRoane County - 31
Property Description
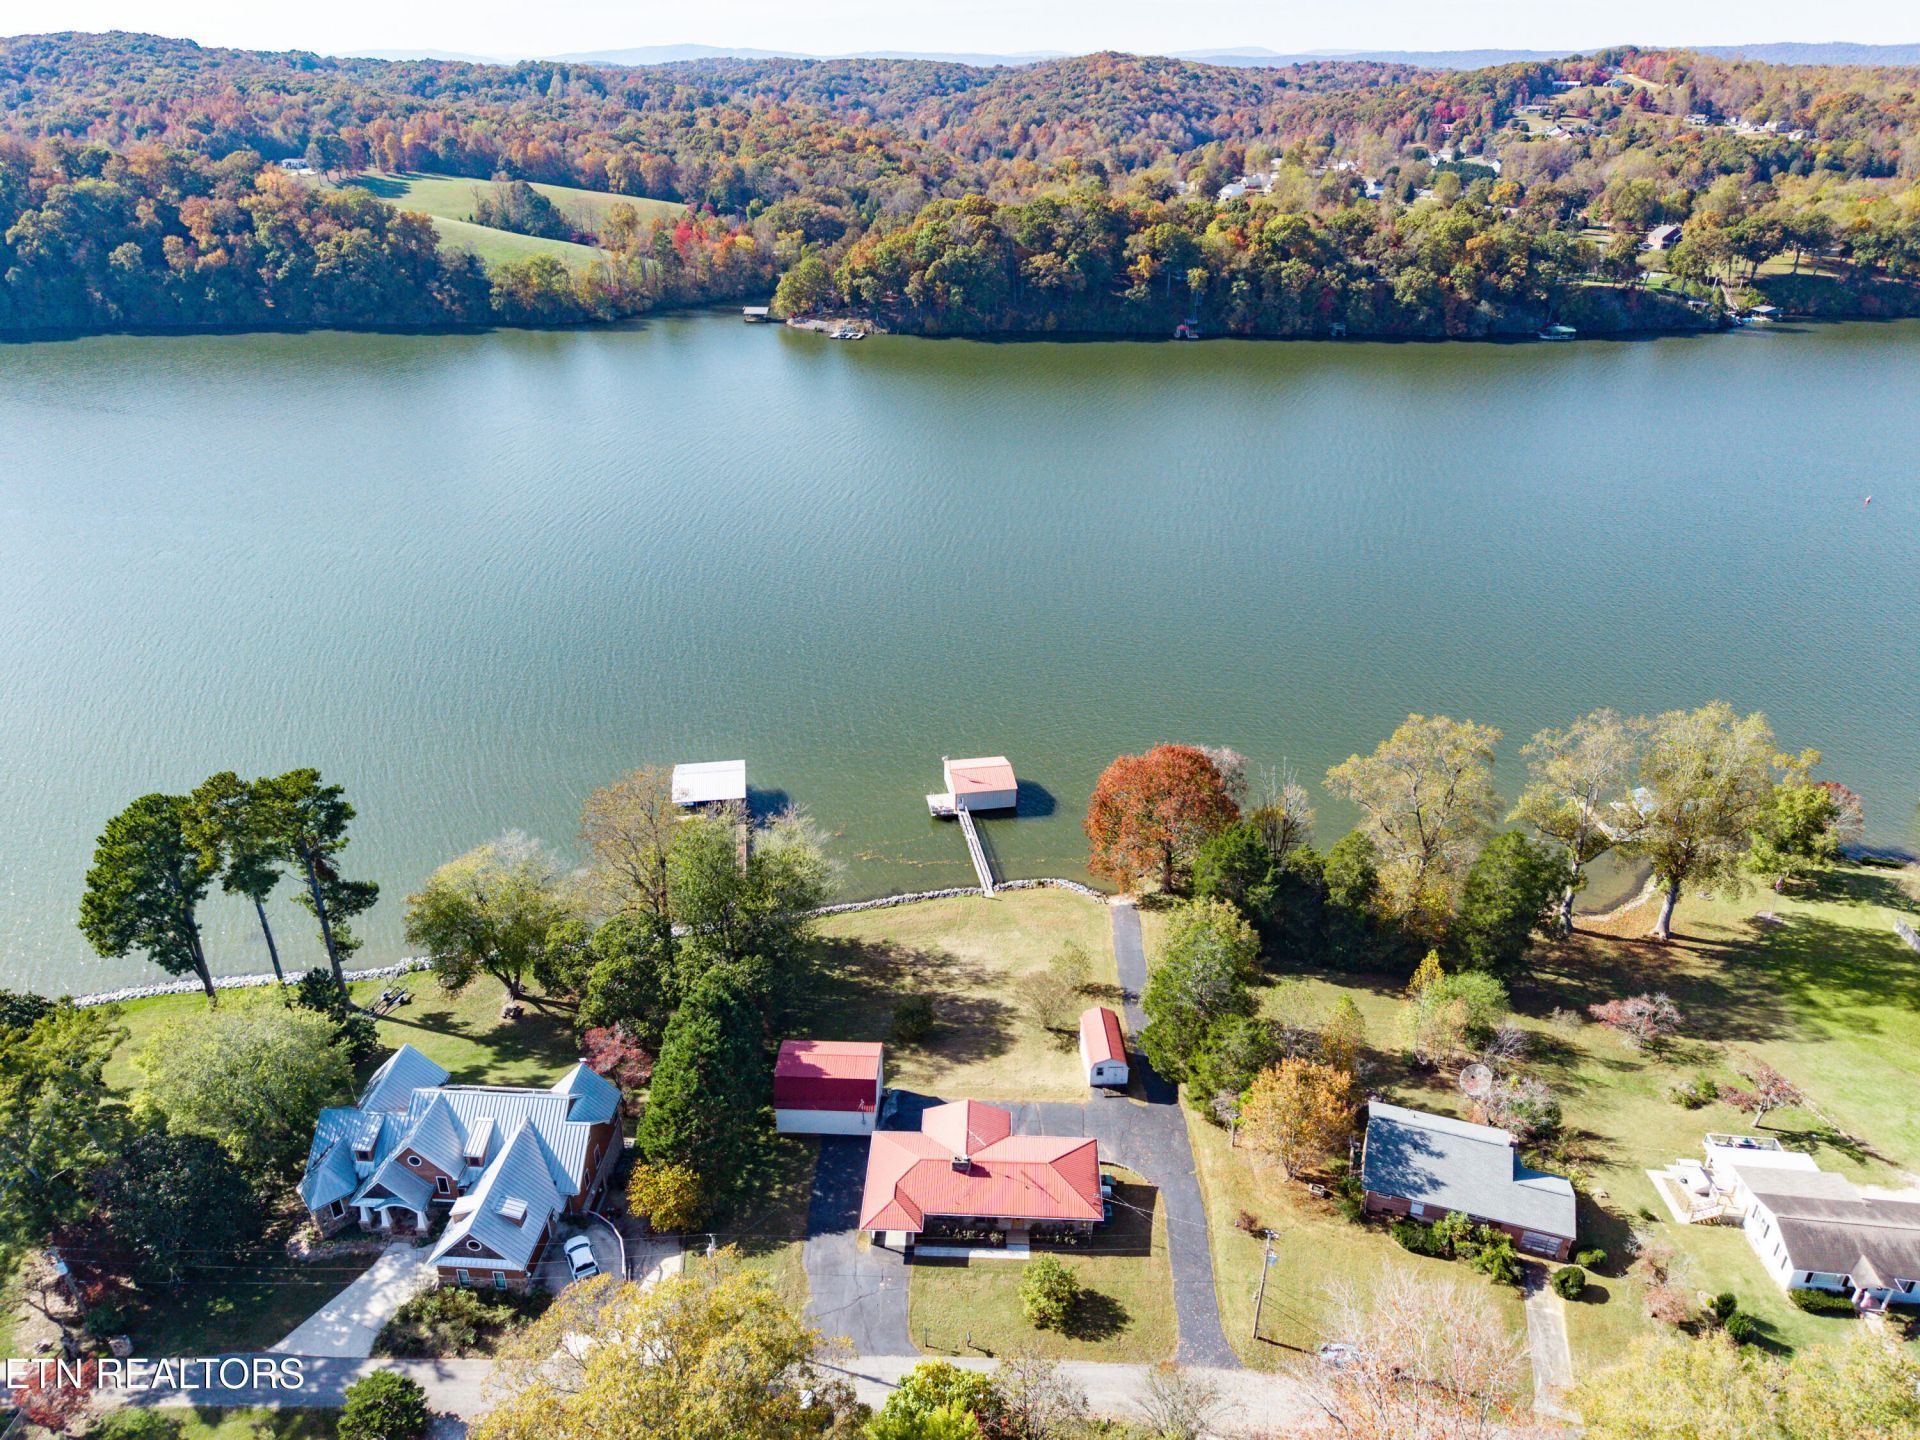
WATTS BAR LAKEFRONT LIVING FEATURING HOME WITH FINISHED BASEMENT, 2-SLIP BOATHOUSE, AND DETACHED GARAGE/WORKSHOP!Welcome to prime lakefront living in Kingston, TN! This exceptional 4 bedroom, 2 bathroom home features a fully finished walkout basement, 2 cozy fireplaces, a Generac generator, and a Liberation walk-in tub, plus a 144 sq ft storage room connecting the main residence to the carport. Delivering sweeping main-channel views of the Clinch River on Watts Bar Lake, this property is perfect for outdoor enthusiasts and water lovers with its protected dual-slip boathouse offering seamless access for all your boating and fishing adventures. Unmatched functional storage and workspace round out this unique estate, including a detached 24'x30' garage with a spacious upstairs loft, plus an additional 12'x24' shed featuring covered open storage underneath for equipment, toys, or tools. Whether relaxing on the deck taking in panoramic water views or heading straight out onto the lake, this Roane County retreat offers the ultimate East Tennessee waterfront lifestyle. Perfectly located just minutes from I-40 for an easy drive to Knoxville or Crossville. Sold As-Is. Buyer to verify all information prior to making an informed offer.
Property Features
Property Type: Residential - Single Family
Basement: Yes
Cooling: Central Cooling, Ceiling Fan(s)
Fireplaces: 2
Fuel Type: Gas
Garage: 2
Heating: Central, Natural Gas
Home Style: Traditional
Lot Size: 0.49 Acres
Year Built: 1968
Amenities
Pantry
Eat-in Kitchen
Boat - Ramp
Dock
Feature Descriptions
Appliances: Dishwasher, Microwave, Refrigerator, Self Cleaning Oven
Days on Site: 1
Exterior: Vinyl Siding, Brick
Fireplace: Gas Log
Flooring: Laminate, Carpet
Lot: Lake/Water Access, Waterfront
Lot Dimensions: 139x130x148x168
Parcel #: 067D A 020.00
Parking: Garage Faces Side, Off-Street Parking, Designated Parking, Detached, Main Level
Sewer: Septic Tank
Special View Info: Lake
SQFT Total: 2450
View: Lake
Water: Public
Listed By / Shown By
Listed By
Agency Name: eXp Realty, LLC
Shown By
Agent Name: Vickie Rowe
Agent Phone: (423) 489-9421
Agency Title: Crye-Leike Real Estate Services

Source: East Tennessee REALTORS
Estimate Your Payment
Estimated Payment
$ 1,510.34 per month $1,335.34 Principal & Interest $0.00 Property Tax (data not provided by mls) $175.00 Homeowner's Insurance
118 Island Lane | MLS# 1360782
This single family home located at 118 Island Lane, Kingston, TN 37763 is currently listed for sale with an asking price of $600,000. This property was built in 1968 and has 4 bedrooms and 2 full baths with 2450 sq. ft. Island Lane is located in the Lakeview Homesites subdivision. Search Lakeview Homesites real estate on vrowe.easttnliving.net today.